Overview
- Single Family Residence, Residential
- 4
- 3
- 2
- 2472 Sqft
Description
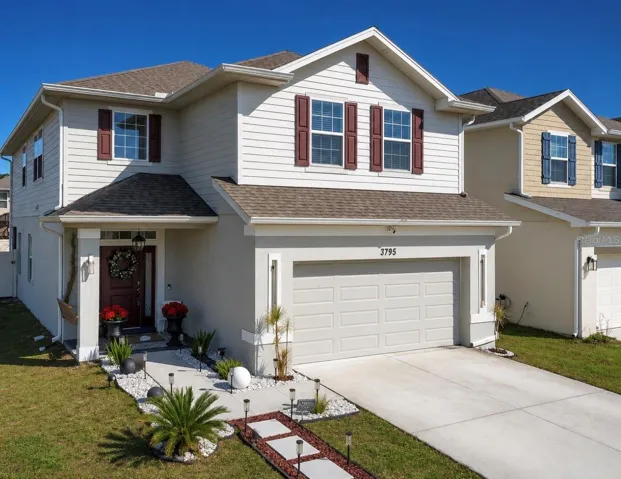
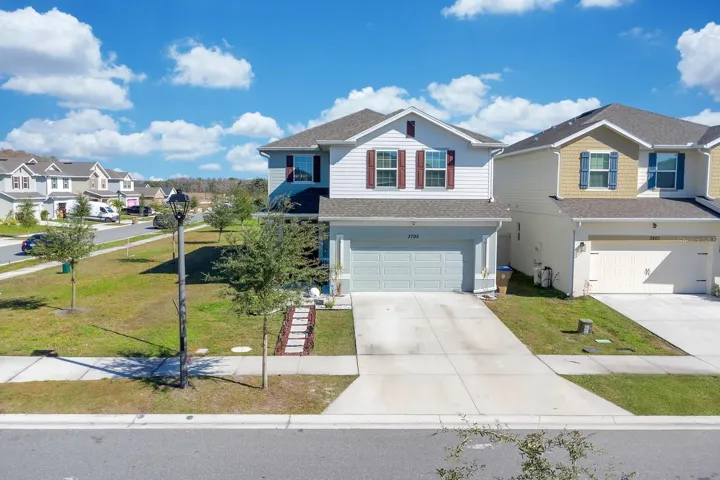
Corner-lot, two-story single-family residence located in Harmony Central, no CDD in this community. Offering a functional and efficient open floor plan with well-defined living spaces. The main level features a comfortable floor plan designed for everyday living and entertaining, with seamless flow. The kitchen features plenty of cabinets, granite counters, storage space and an island. A spacious loft and all bedrooms are situated on the second floor, providing privacy and separation from the main living areas. The upper level includes generously sized rooms with flexible use potential for sleeping quarters, home office, or guest accommodations. Enjoy a luxurious owner’s suite featuring an en-suite bathroom with dual sinks, separate shower, soaking tub and walk-in closet. Laminate flooring throughout the first floor, carpet in all bedrooms and ceramic tiles in all wet areas. You can relax and sip a cup of coffee in the comfort of the fully screened back porch and enjoy the privacy of a fully fenced backyard; your 4-legged friends will have plenty of space to play safely. Located within a planned community setting, where you can benefit from proximity to neighborhood amenities at Harmony Main such as 12.5 miles of trails and pathways, stunning golf course Harmony Gold Preserve, and even become a member of the community garden program. A solid opportunity in Harmony Central for buyers seeking location, layout, and community living.
Address
Open on Google Maps-
Address: 3795 SAGEFIELD DRIVE
-
City: Harmony
-
State/county: FL
-
Zip/Postal Code: 34773
-
Country: US
Details
Updated on June 10, 2026 at 1:31 pm-
Property ID HZS5140517
-
Price $420,000
-
Property Size 2472 Sqft
-
Land Area 0.11 Acres
-
Bedrooms 4
-
Bathrooms 3
-
Garages 2
-
Year Built 2023
-
Property Type Single Family Residence, Residential
-
Property Status Withdrawn
Additional details
-
Listing Terms Cash, Conventional, FHA, USDA Loan, VA Loan
-
Association Fee 825
-
Roof Shingle
-
Utilities BB/HS Internet Available, Cable Available, Electricity Available, Public, Sewer Available, Sprinkler Meter
-
Sewer Public Sewer
-
Cooling Central Air
-
Heating Central, Electric, Heat Pump
-
Flooring Carpet, Ceramic Tile
-
County Osceola
-
Property Type Residential
-
Parking Driveway, Garage Door Opener
-
Elementary School Four Corner Elem
-
Middle School Harmony Middle
-
High School Harmony High
-
Community Features Deed Restrictions, Park, Playground, Pool, Sidewalks
-
Architectural Style Contemporary
Features
Mortgage Calculator
-
Down Payment
-
Loan Amount
-
Monthly Mortgage Payment
-
Property Tax
-
Home Insurance
-
PMI
-
Monthly HOA Fees