2618 S Bryant Cir, Tampa, Florida 33629
- $1,349,000
- $1,399,000
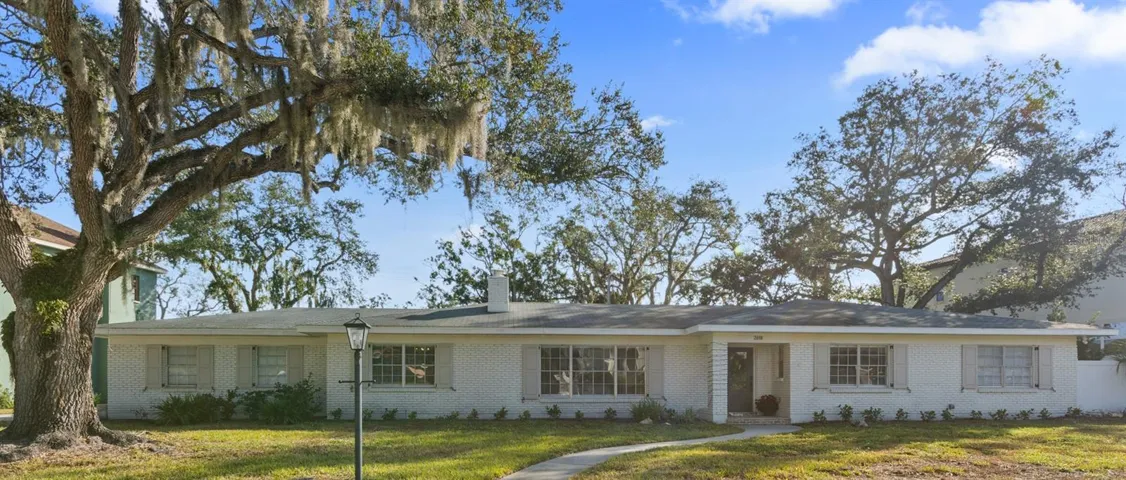
2618 S Bryant Cir, Tampa, Florida 33629
- $1,349,000
- $1,399,000
Overview
- Single Family Residence, Residential
- 4
- 3
- 2
- 3584 Sqft
Description
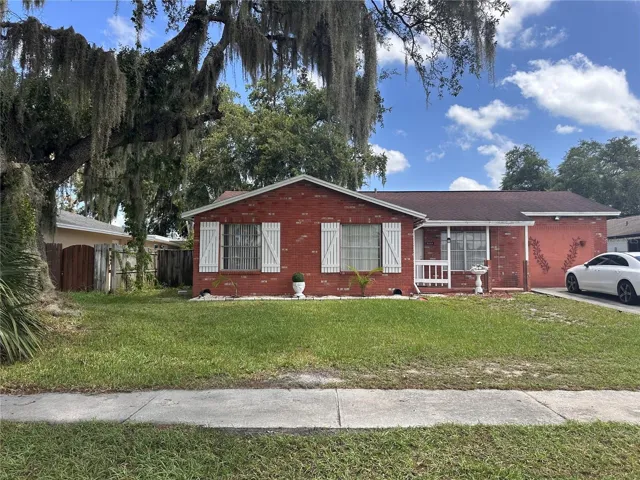
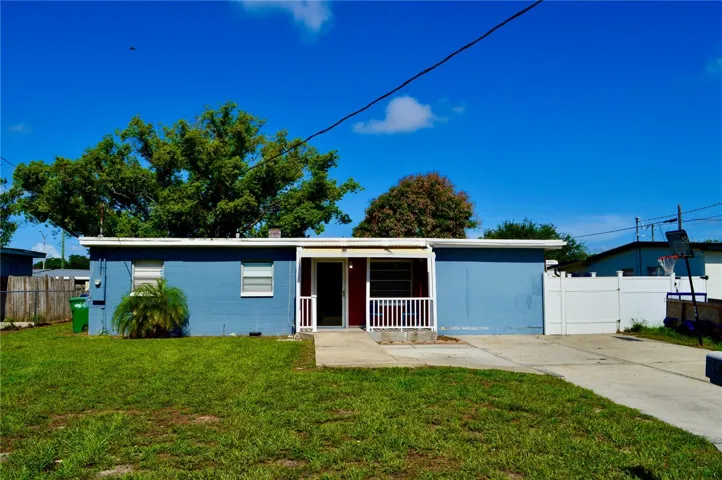
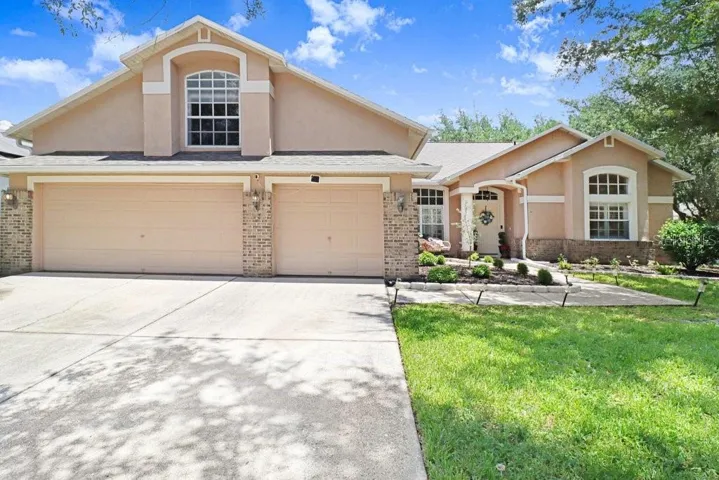
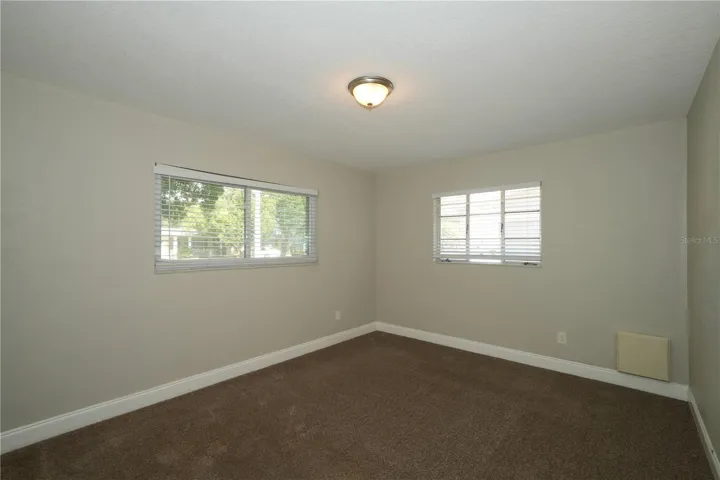
One of the largest lots in Sunset Park, nearly 17, 000 sqft, offering a rare combination of space, flexibility, and value in one of South Tampa’s most desirable neighborhoods. Located at 2618 S Bryant Circle, this fully renovated (2024–2025) 4-bedroom, 3-bath home spans approximately 2, 700 square feet and features a bright, open layout designed for modern living. Wood plank flooring runs throughout, anchored by a central kitchen with quartz countertops and a dedicated bar area with wine fridge, ideal for everyday use and entertaining. The primary suite provides a private retreat with a custom walk-in closet and updated en-suite bath. A flexible fourth bedroom can function as a home office, playroom, or additional living space. The home also includes a dedicated laundry room, secondary laundry closet, and an oversized two-car garage. Step outside to a true backyard oasis, complete with a large pool, covered lanai, expansive yard, and pool bath, offering both immediate enjoyment and long-term potential. For buyers considering new construction, this is a compelling alternative. Move in now, secure a significantly larger lot, and avoid the cost and timeline of building. Zoned for Plant High School and located minutes from Bayshore, Tampa International Airport, International Plaza, and South Tampa’s top dining and shopping. Seller is motivated and open to serious offers, including quick-close opportunities.
Address
Open on Google Maps-
Address: 2618 S BRYANT CIRCLE
-
City: Tampa
-
State/county: FL
-
Zip/Postal Code: 33629
-
Area: SUNSET PARK
-
Country: US
Details
Updated on May 29, 2026 at 9:05 pm-
Property ID HZTB8456497
-
Price $1,349,000
-
Property Size 3584 Sqft
-
Land Area 0.39 Acres
-
Bedrooms 4
-
Bathrooms 3
-
Garages 2
-
Year Built 1955
-
Property Type Single Family Residence, Residential
-
Property Status Closed
Additional details
-
Listing Terms Cash, Conventional
-
Roof Shingle
-
Utilities Electricity Connected, Sewer Connected
-
Sewer Public Sewer
-
Cooling Central Air
-
Heating Central
-
Flooring Tile, Wood
-
County Hillsborough
-
Property Type Residential
-
Pool Gunite, In Ground, Outside Bath Access
-
Parking Driveway, Garage Door Opener, Garage Faces Side
-
Elementary School Dale Mabry Elementary-HB
-
Middle School Coleman-HB
-
High School Plant-HB
-
Architectural Style Ranch
Mortgage Calculator
-
Down Payment
-
Loan Amount
-
Monthly Mortgage Payment
-
Property Tax
-
Home Insurance
-
PMI
-
Monthly HOA Fees