13096 Sw 78th Cir, Ocala, Florida 34473
- $247,999
- $249,999
13096 Sw 78th Cir, Ocala, Florida 34473
- $247,999
- $249,999
Overview
- Single Family Residence, Residential
- 3
- 2
- 2
- 2067 Sqft
Description
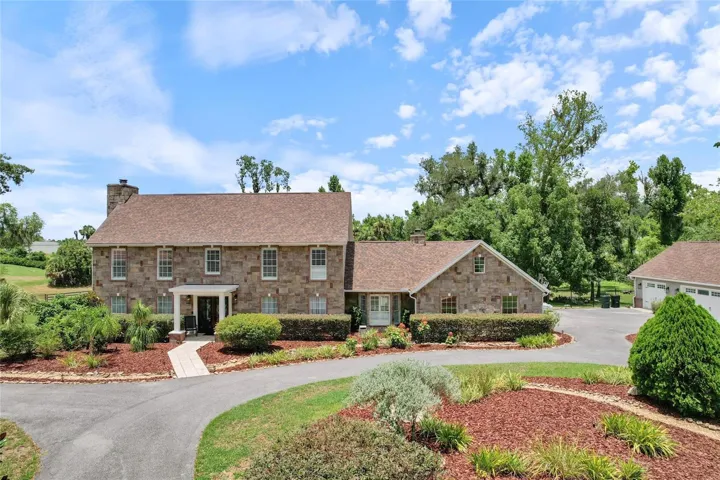
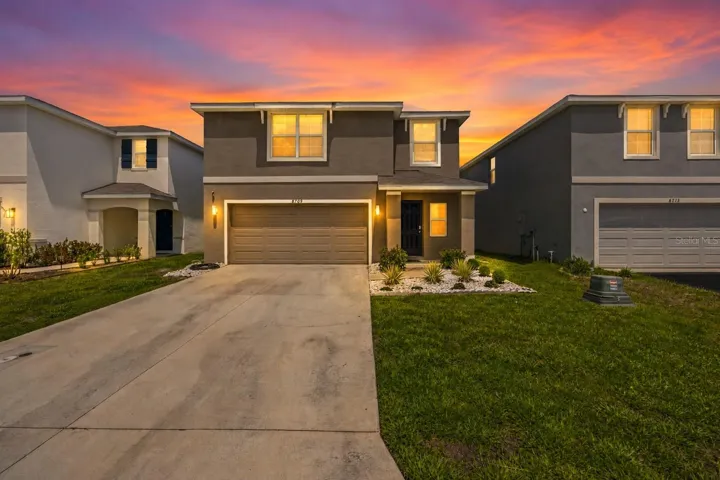
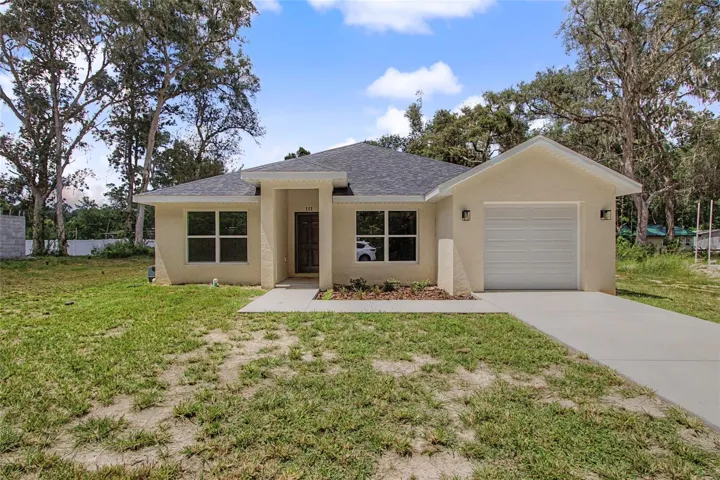
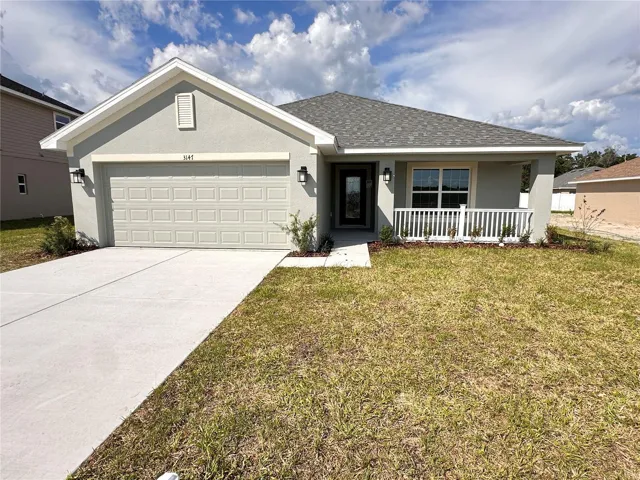
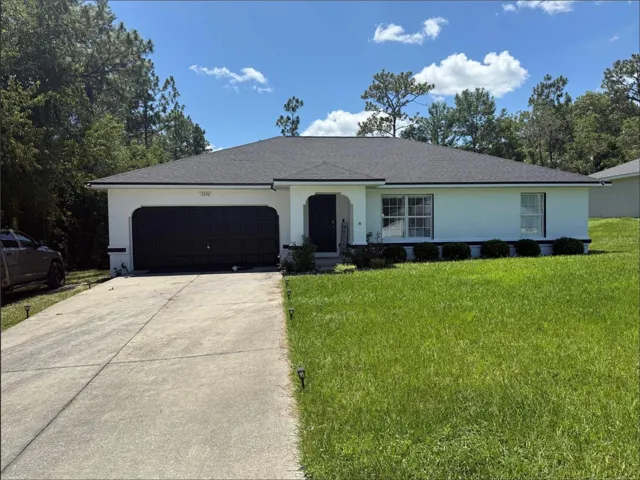
Move-In Ready 3/2 Home with NEW 2025 Roof – Motivated Seller! Welcome to this well-maintained 3-bedroom, 2-bathroom single-family home offering 1, 623 heated sq ft and 2, 067 total sq ft, built in 2007 and thoughtfully updated for peace of mind. Major improvements include a brand-new roof installed in 2025 and a 2019 A/C system, making this home a solid and reliable choice for years to come. The functional split floor plan provides comfortable living spaces, ample natural light, and a spacious layout ideal for families, first-time buyers, or investors alike. The sellers are highly motivated due to relocation, creating a fantastic opportunity for buyers ready to act. Don’t miss your chance to see this home in person—schedule your private showing today before it’s gone!
Address
Open on Google Maps-
Address: 13096 SW 78TH CIRCLE
-
City: Ocala
-
State/county: FL
-
Zip/Postal Code: 34473
-
Area: MARION OAKS UN 10
-
Country: US
Details
Updated on February 19, 2026 at 1:54 pm-
Property ID HZS5140234
-
Price $247,999
-
Property Size 2067 Sqft
-
Land Area 0.24 Acres
-
Bedrooms 3
-
Bathrooms 2
-
Garages 2
-
Year Built 2007
-
Property Type Single Family Residence, Residential
-
Property Status Canceled
Additional details
-
Listing Terms Cash, Conventional, FHA, VA Loan
-
Roof Shingle
-
Utilities Cable Connected, Electricity Connected, Sewer Connected, Water Connected
-
Sewer Public Sewer
-
Cooling Central Air
-
Heating Central
-
Flooring Luxury Vinyl, Vinyl
-
County Marion
-
Property Type Residential
-
Elementary School Marion Oaks Elementary School
-
Middle School Horizon Academy/Mar Oaks
-
High School West Port High School
Mortgage Calculator
-
Down Payment
-
Loan Amount
-
Monthly Mortgage Payment
-
Property Tax
-
Home Insurance
-
PMI
-
Monthly HOA Fees