Overview
- Single Family Residence, Residential Lease
- 3
- 2
- 2
- 2200 Sqft
Description
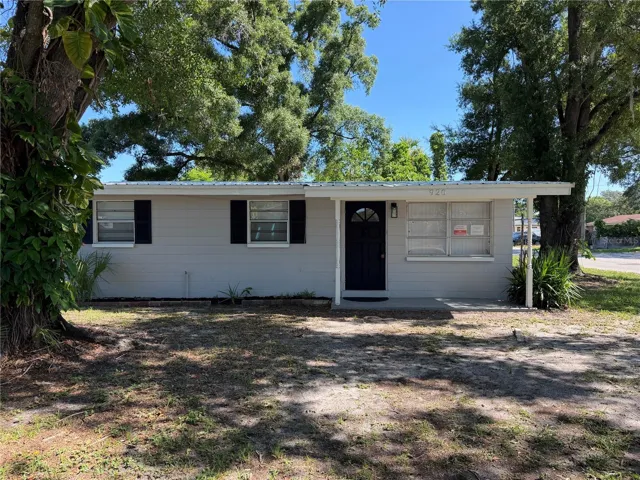
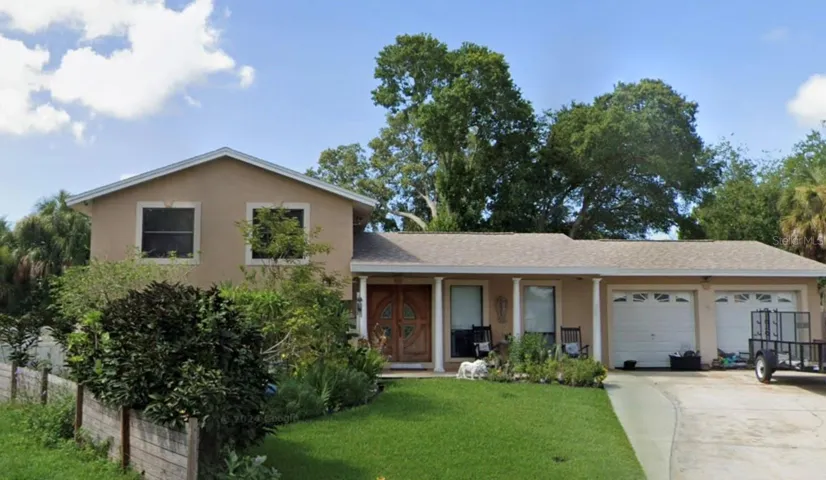
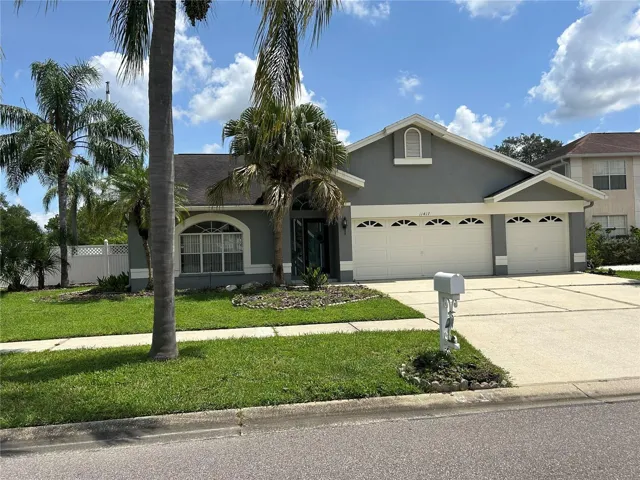
Completely renovated 3BR/2BA, 1, 870 sq ft home in the desirable Andover community in Carrollwood. Situated on a 10, 092 sq ft corner lot (0.2317 acres) with 58’ frontage and 174’ depth, this property offers upgraded interior finishes and exceptional outdoor living. Interior features include wood floors throughout (no carpet), plantation shutters, built-in closets, touch-button light switches, a breakfast nook, a separate dining room, and a full-size washer and dryer. You will love the upgrades in the kitchen with soft close cabinets, white farm style sink, and stainless steel appliances. Exterior highlights include an extended driveway, 2-car garage, and a spacious fenced backyard with outdoor kitchen featuring a pizza oven, pergolas with lighting, pavers, and a kids’ playhouse. Pets permitted with approval. Non-smoking property. Lawn care included. MOVE IN COSTS $2800 Sec Deposit $2800 First Month Rent $150 Admin Fee $80 Application fee ( 18 and older) $250 pet fee, per pet, owner approval, with vet records, photo, and renters insurance plus dog bite rider
Address
Open on Google Maps-
Address: 5656 TUGHILL DRIVE
-
City: Tampa
-
State/county: FL
-
Zip/Postal Code: 33624
-
Country: US
Details
Updated on January 20, 2026 at 11:00 pm-
Property ID HZTB8455967
-
Price $2,800
-
Property Size 2200 Sqft
-
Land Area 0.23 Acres
-
Bedrooms 3
-
Bathrooms 2
-
Garages 2
-
Year Built 1998
-
Property Type Single Family Residence, Residential Lease
-
Property Status Closed
Additional details
-
Utilities BB/HS Internet Available, Electricity Connected, Public, Sewer Connected, Water Connected
-
Sewer Public Sewer
-
Cooling Central Air
-
Heating Electric
-
Flooring Tile, Wood
-
County Hillsborough
-
Property Type Residential Lease
-
Parking Driveway, Garage Door Opener
-
Elementary School Cannella-HB
-
Middle School Pierce-HB
-
High School Leto-HB
-
Community Features Sidewalks, Street Lights
Mortgage Calculator
-
Down Payment
-
Loan Amount
-
Monthly Mortgage Payment
-
Property Tax
-
Home Insurance
-
PMI
-
Monthly HOA Fees