Overview
- Single Family Residence, Residential
- 3
- 2
- 2
- 1877 Sqft
Description
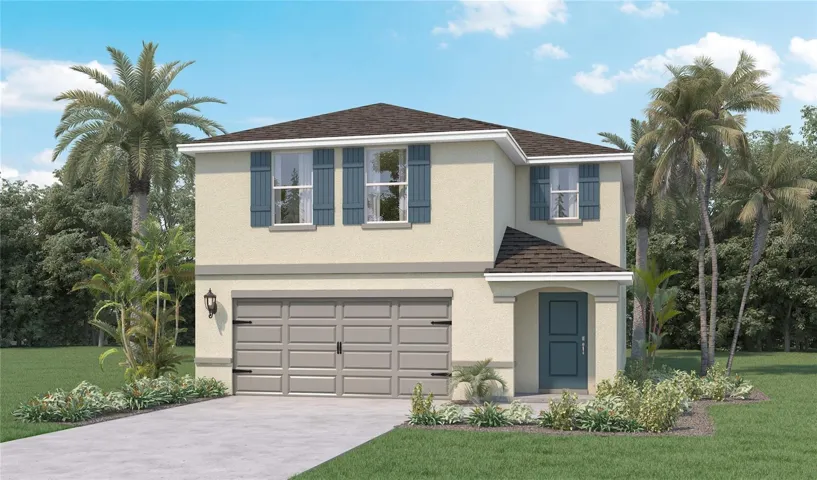
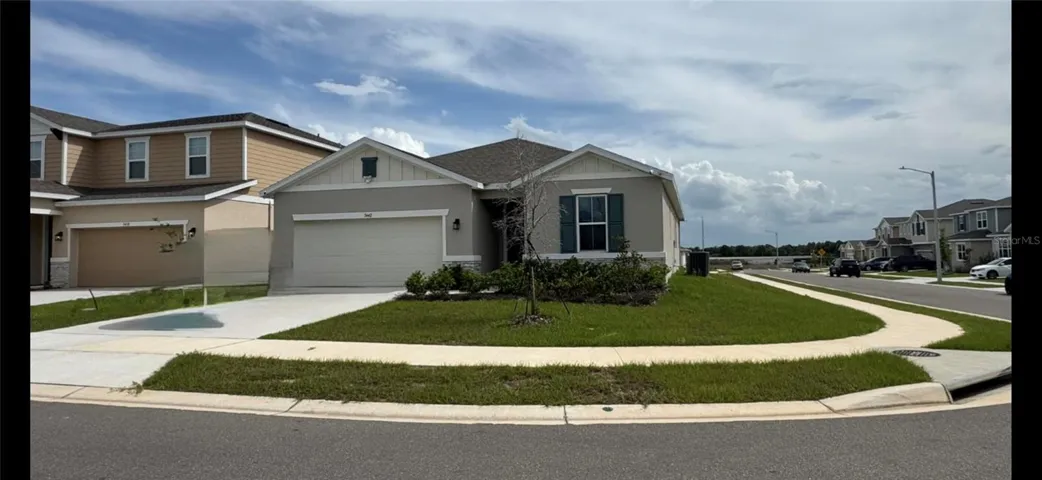
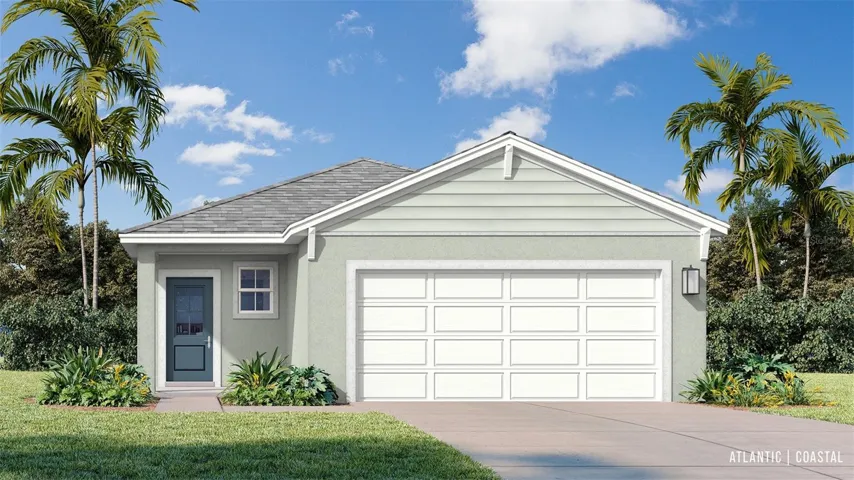
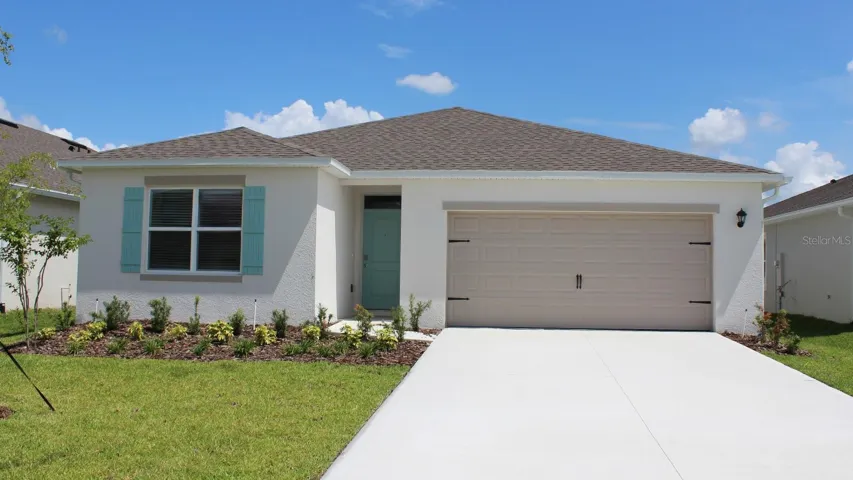
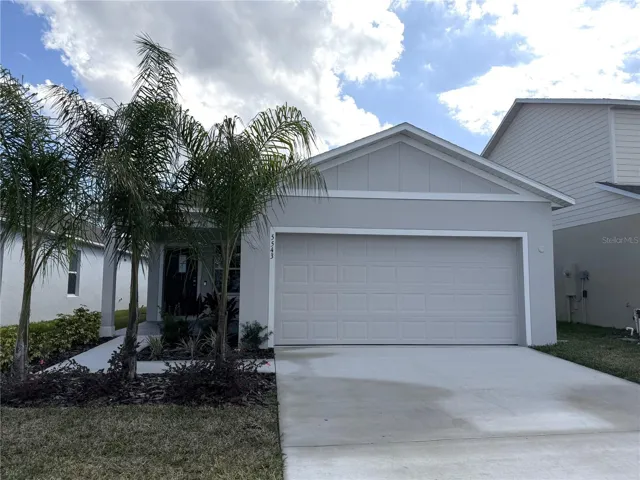
This move in ready home in Hammock Reserve features a stylish stone exterior accent and no backyard neighbors, offering both charm and privacy. An inviting front porch leads into a functional entryway with a mudroom that provides easy access to the spacious garage and flows naturally into the expansive great room, the true center of the home. The great room showcases extensive ceramic tile flooring that enhances its open and airy feel, creating an ideal setting for everyday living, gatherings, or relaxed evenings in. Just beyond, the bright breakfast room sits at the rear of the home, highlighted by a large sliding glass door that fills the space with natural light and opens directly to the patio. The kitchen is a chef’s dream, complete with granite countertops, ample pantry storage, and a convenient pass through to the great room for effortless entertaining. It also comes fully equipped with a refrigerator, washer, and dryer, making your move seamless from day one. The primary suite is thoughtfully positioned at the back of the home for added privacy and features a spacious walk in closet and a comfortable private bathroom. Two additional bedrooms provide generous space and well appointed closets, accompanied by a second full bath. Added benefits include a full builder warranty, hurricane shutters, and professionally installed landscaping with irrigation for year round curb appeal and easy upkeep. Smart home features provide modern convenience and peace of mind. A two car garage completes the home, ensuring everyday practicality. With exceptional features and true move in readiness, this home is prepared for you. Schedule your showing today and experience it for yourself.
Address
Open on Google Maps-
Address: 5599 MADDIE DRIVE
-
City: Haines City
-
State/county: FL
-
Zip/Postal Code: 33845
-
Area: HAMMOCK RESERVE
-
Country: US
Details
Updated on April 20, 2026 at 3:16 pm-
Property ID HZO6366019
-
Price $299,990
-
Property Size 1877 Sqft
-
Land Area 0.1 Acres
-
Bedrooms 3
-
Bathrooms 2
-
Garages 2
-
Year Built 2025
-
Property Type Single Family Residence, Residential
-
Property Status Canceled
Additional details
-
Listing Terms Cash, Conventional, FHA, VA Loan
-
Association Fee 49
-
Roof Shingle
-
Utilities Cable Available
-
Sewer Public Sewer
-
Cooling Central Air
-
Heating Central, Electric
-
Flooring Ceramic Tile
-
County Polk
-
Property Type Residential
-
Parking Garage Door Opener
-
Elementary School Horizons Elementary
-
Middle School Boone Middle
-
High School Ridge Community Senior High
-
Community Features Park, Playground, Pool
-
Architectural Style Traditional
Mortgage Calculator
-
Down Payment
-
Loan Amount
-
Monthly Mortgage Payment
-
Property Tax
-
Home Insurance
-
PMI
-
Monthly HOA Fees