4014 Treetop Cir, Spring Hill, Florida 34606
- $329,700
4014 Treetop Cir, Spring Hill, Florida 34606
- $329,700
Overview
- Single Family Residence, Residential
- 3
- 2
- 2
- 2376 Sqft
Description
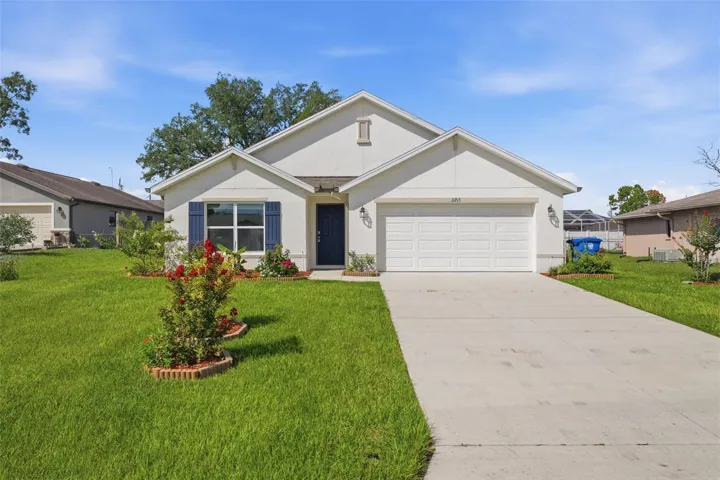
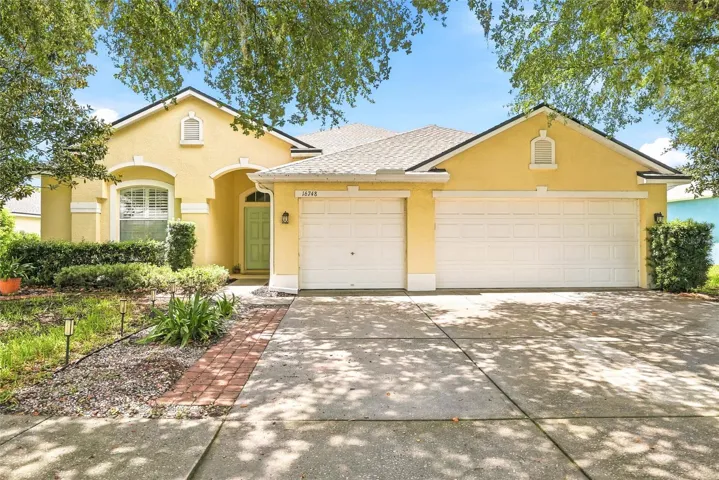
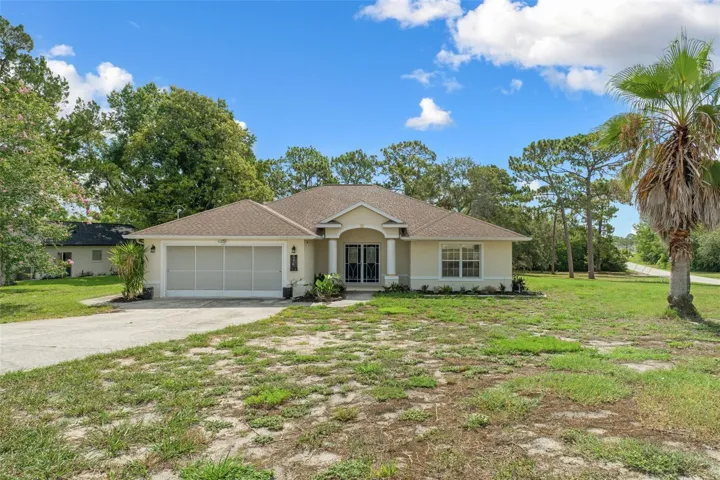
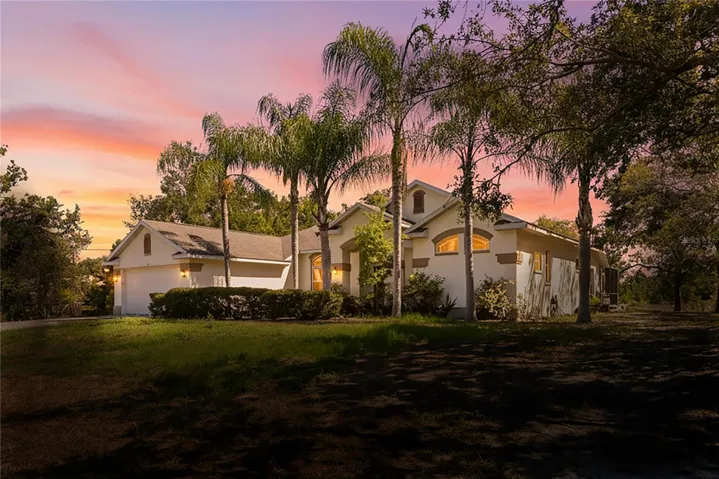
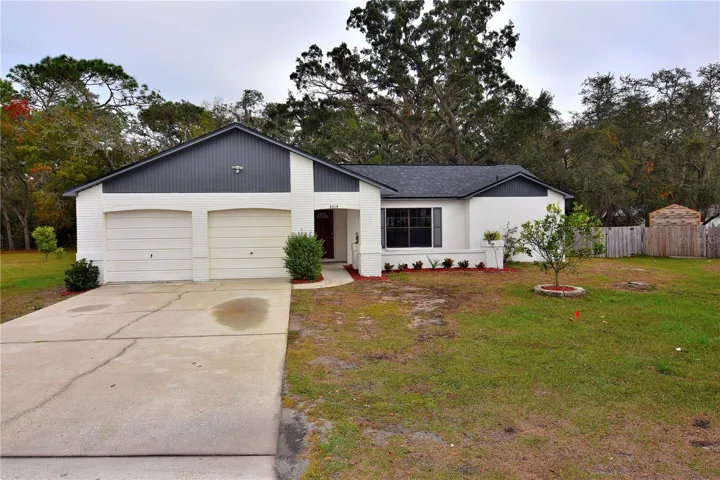
Discover a showstopper! This fully renovated 3-bedroom, 2-bath home delivers style, comfort, and an incredible outdoor setting—all on a sprawling .42-acre cul-de-sac lot surrounded by majestic, mature oak trees. Step inside and be impressed by a home that feels brand new: new roof, new interior and exterior paint, new flooring, updated kitchen and baths, and upgraded lighting throughout, including recessed lighting and modern ceiling fans in every room. The thoughtful layout offers both a living room and a family room, a dedicated dining room, and a charming breakfast nook—giving you space for everyone and everything. The designer kitchen steals the show with quartz countertops, crown-molded natural wood cabinetry, a full stainless steel GE appliance suite, and an inviting eat-in bar. And when it’s time to entertain? You’ll love the gorgeous dry bar—complete with a striking wood-slat accent wall and built-in beverage fridge. Indoor-outdoor living shines here. Sliders and French doors open to the screened lanai overlooking one of the prettiest backyards you’ll find—fully fenced, beautifully shaded, and perfect for gatherings around the fire pit. It’s a private oasis that feels worlds away. With its long list of upgrades, flexible floorplan, stylish finishes, and truly exceptional backyard, this home delivers the WOW factor at every turn. Move-in ready and impossible to resist—don’t let this rare opportunity slip away!
Address
Open on Google Maps-
Address: 4014 TREETOP CIRCLE
-
City: Spring Hill
-
State/county: FL
-
Zip/Postal Code: 34606
-
Country: US
Details
Updated on March 4, 2026 at 1:27 pm-
Property ID HZTB8454618
-
Price $329,700
-
Property Size 2376 Sqft
-
Land Area 0.42 Acres
-
Bedrooms 3
-
Bathrooms 2
-
Garages 2
-
Year Built 1987
-
Property Type Single Family Residence, Residential
-
Property Status Closed
Additional details
-
Listing Terms Cash, Conventional, FHA, VA Loan
-
Roof Shingle
-
Utilities Sewer Connected, Water Connected, Electricity Connected, Fiber Optics
-
Sewer Public Sewer
-
Cooling Central Air
-
Heating Central
-
Flooring Luxury Vinyl, Ceramic Tile
-
County Hernando
-
Property Type Residential
-
Parking Driveway, Garage Door Opener
-
Elementary School Deltona Elementary
-
Middle School Fox Chapel Middle School
-
High School Central High School
Mortgage Calculator
-
Down Payment
-
Loan Amount
-
Monthly Mortgage Payment
-
Property Tax
-
Home Insurance
-
PMI
-
Monthly HOA Fees