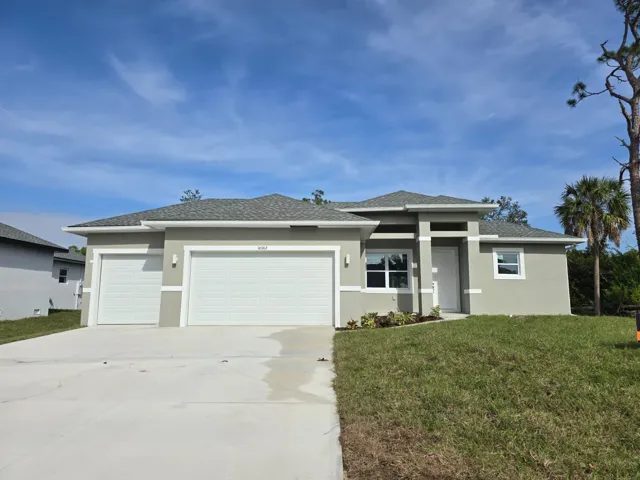
Overview
- Single Family Residence, Residential
- 4
- 3
- 2
- 2625 Sqft
Description
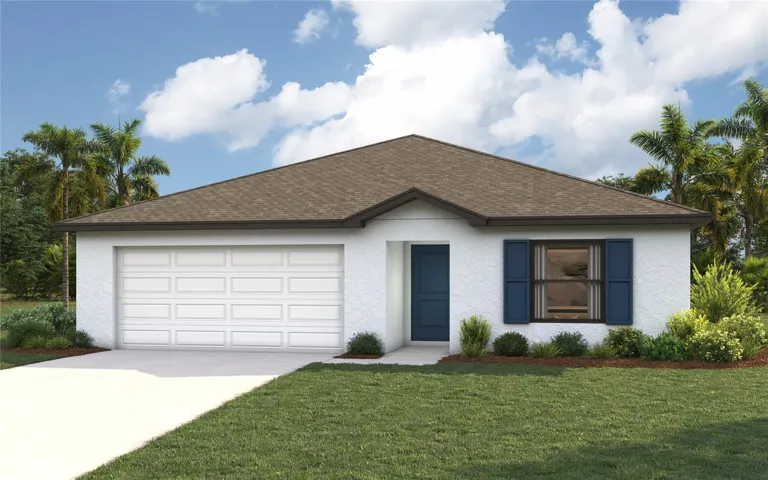
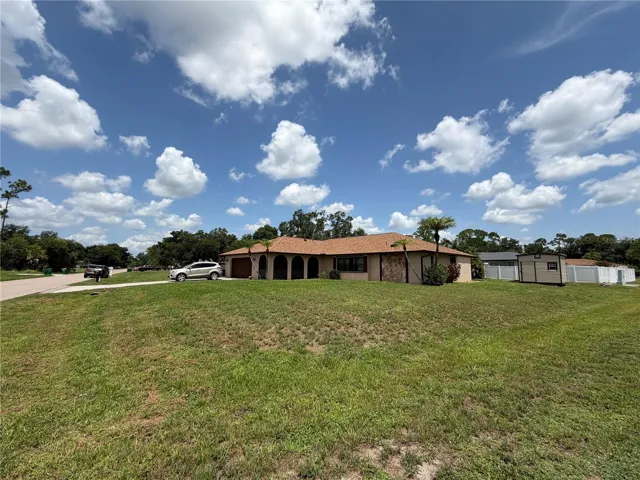
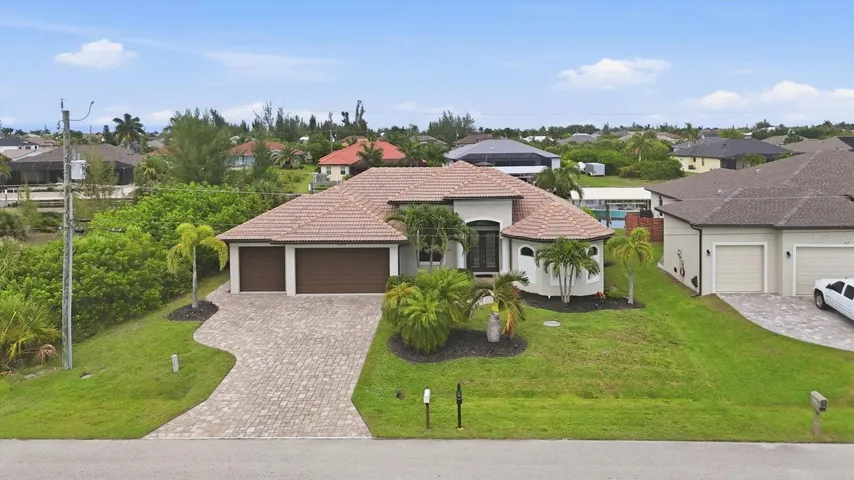
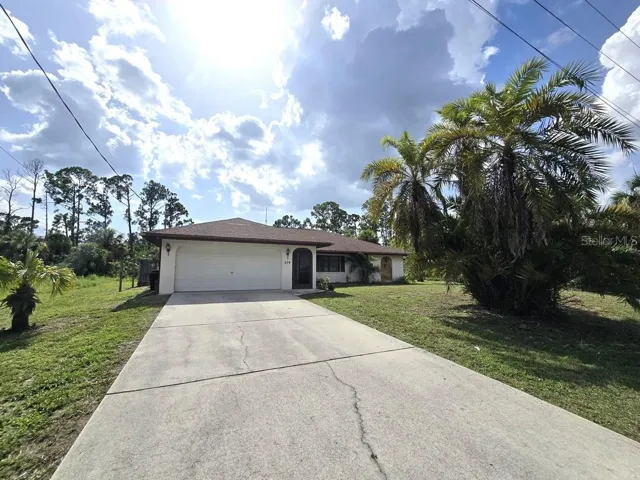
This elegant 4-bedroom, 2.5-bath home offers 1, 695 sq. ft. of thoughtfully designed living space, featuring an open-concept layout and modern finishes throughout. The kitchen showcases a stunning quartz waterfall island with wood accents and sleek cabinetry. The spacious living area is enhanced by an ELECTRIC FIREPLACE, providing a cozy yet stylish focal point for gatherings. The primary suite is a true retreat, offering a spa-inspired bathroom with a freestanding tub, dual sinks, and marble-style tile finishes. Enjoy Florida living with a covered lanai, a beautifully designed paver driveway, and the convenience of a spacious 3-CAR GARAGE offering approximately 721 sq. ft., perfect for vehicles, storage, or a home workshop. With a total construction area of 2, 625 sq. ft., this home seamlessly blends functionality, comfort, and modern design. Additional highlights include a SMART KEY system for enhanced security and the peace of mind of a 2-10 Home Buyers Warranty. Schedule your private showing today!
Address
Open on Google Maps-
Address: 18382 ELGIN AVENUE
-
City: Port Charlotte
-
State/county: FL
-
Zip/Postal Code: 33948
-
Area: PORT CHARLOTTE SEC 008
-
Country: US
Details
Updated on April 6, 2026 at 3:23 pm-
Property ID HZO6365028
-
Price $364,900
-
Property Size 2625 Sqft
-
Land Area 0.23 Acres
-
Bedrooms 4
-
Bathrooms 3
-
Garages 2
-
Year Built 2025
-
Property Type Single Family Residence, Residential
-
Property Status Canceled
Additional details
-
Listing Terms Cash, Conventional, FHA, VA Loan
-
Roof Shingle
-
Utilities Electricity Connected, Water Connected
-
Sewer Septic Tank
-
Cooling Central Air
-
Heating Central
-
Flooring Vinyl
-
County Charlotte
-
Property Type Residential
Features
Mortgage Calculator
-
Down Payment
-
Loan Amount
-
Monthly Mortgage Payment
-
Property Tax
-
Home Insurance
-
PMI
-
Monthly HOA Fees