Overview
- Single Family Residence, Residential
- 3
- 2
- 2
- 2719 Sqft
Description
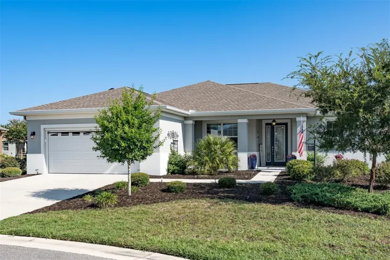
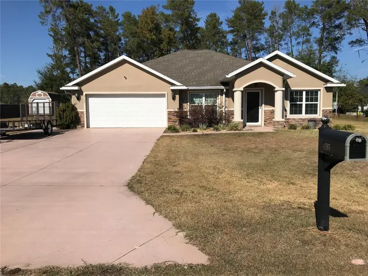
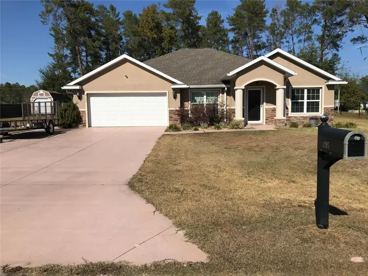
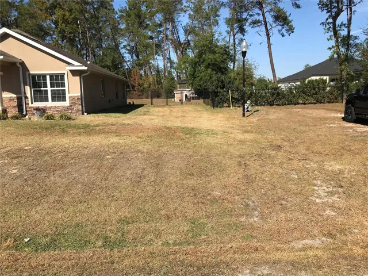
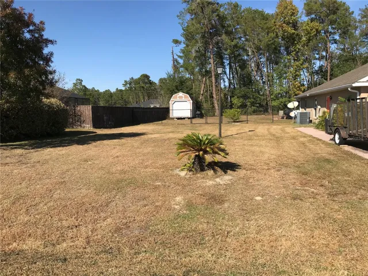
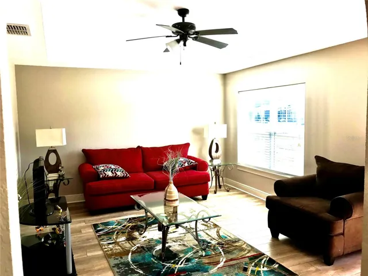
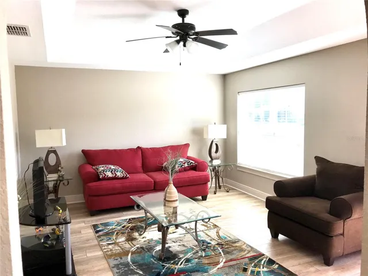
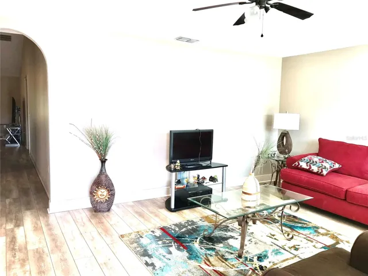
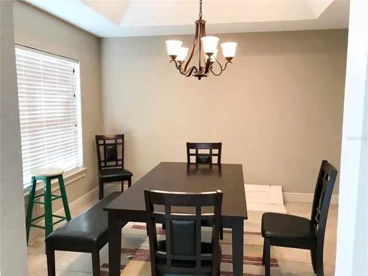
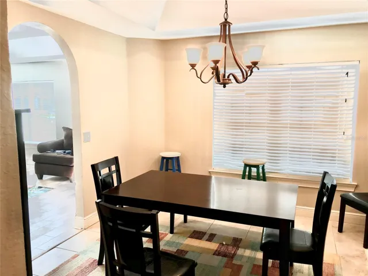
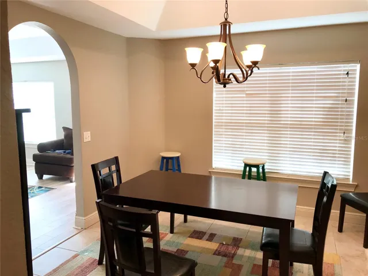
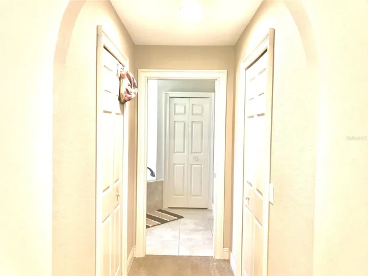
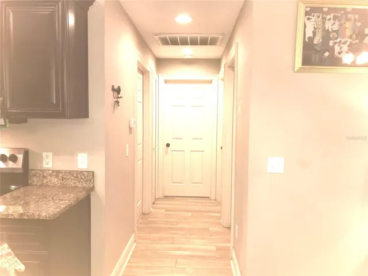
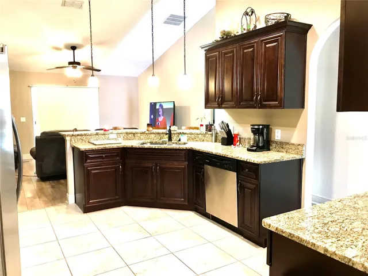
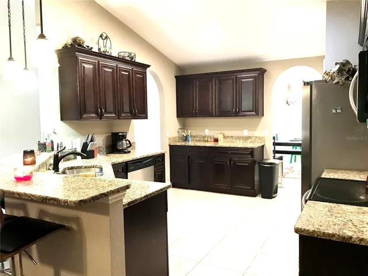
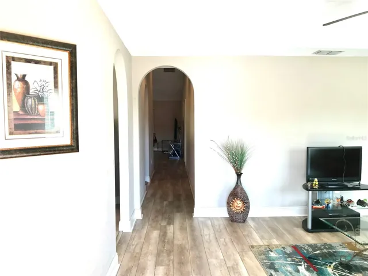
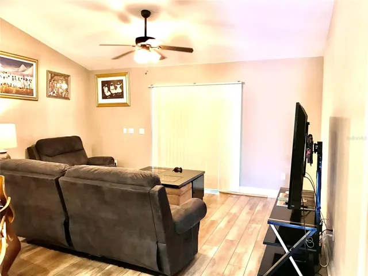
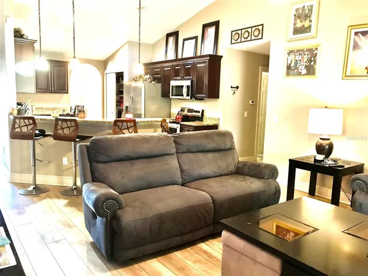
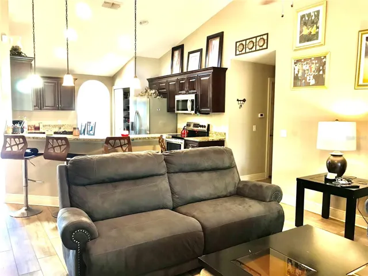
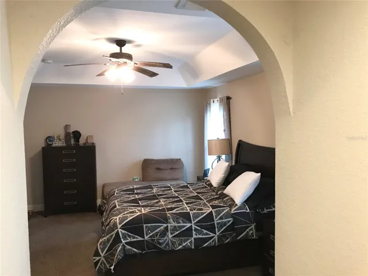
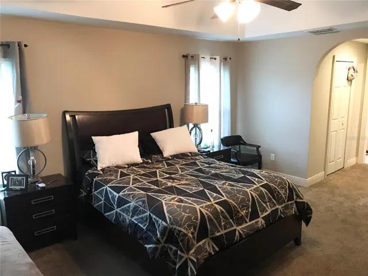
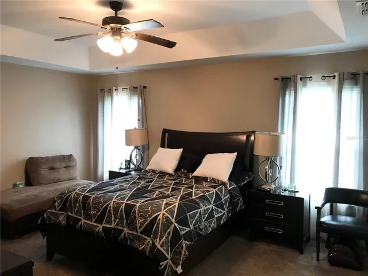
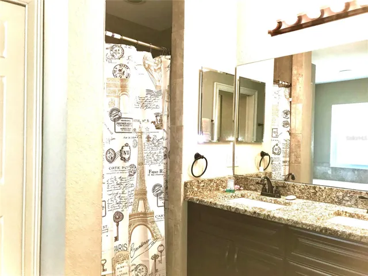
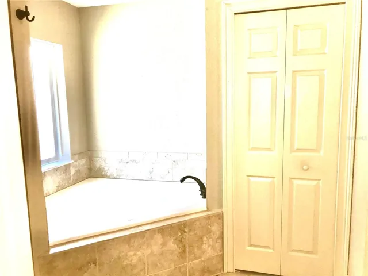
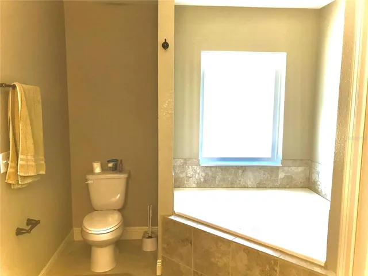
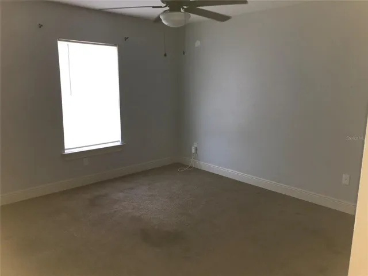
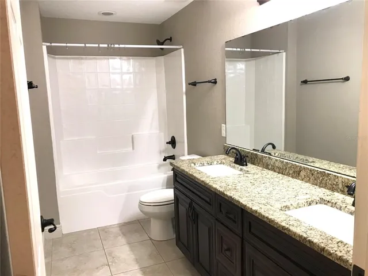
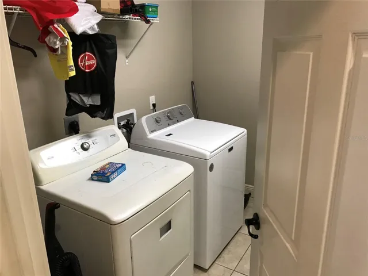
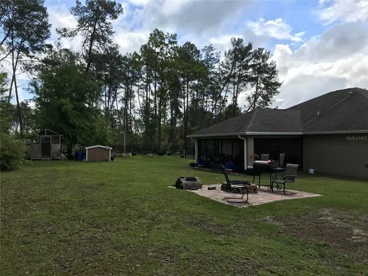
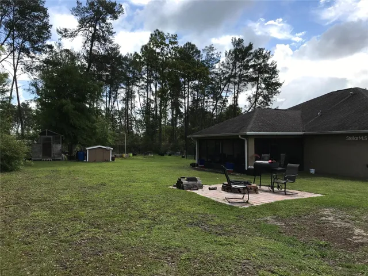
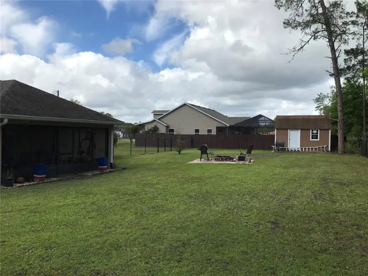
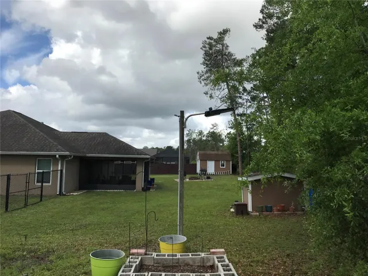
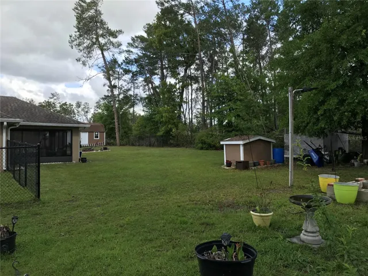
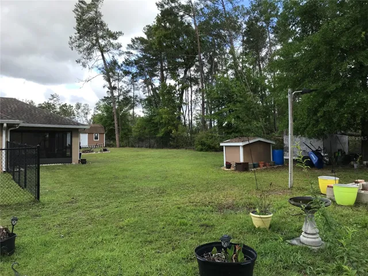
Beautiful 3 Bedroom, 2 Bathroom home with 2-Car Garage on a spacious 0.66-acre lot. This well-maintained property features a welcoming family room at the entrance, leading to a dedicated dining area perfect for entertaining. The kitchen offers granite countertops, 36” cabinets, double sink, and stainless steel appliances including microwave and stove. A comfortable den sits just off the kitchen, ideal for relaxing or movie nights. The split floor plan provides two bedrooms and a full bathroom on one side of the home, along with the laundry room. The private master suite is located on the opposite side and includes a garden tub for unwinding. Sliding glass doors from the den open to a peaceful lanai overlooking the large backyard—plenty of room for outdoor living, activities, or future additions. Quiet setting with generous space inside and out. Move-in ready and waiting for its next owner.
Address
Open on Google Maps-
Address: 4195 SW 114TH STREET
-
City: Ocala
-
State/county: FL
-
Zip/Postal Code: 34476
-
Country: US
Details
Updated on July 5, 2026 at 5:35 am-
Property ID HZTB8452064
-
Price $355,000
-
Property Size 2719 Sqft
-
Land Area 0.62 Acres
-
Bedrooms 3
-
Bathrooms 2
-
Garages 2
-
Year Built 2017
-
Property Type Single Family Residence, Residential
-
Property Status Active
Additional details
-
Listing Terms Assumable, Conventional, FHA, VA Loan
-
Roof Shingle
-
Utilities Cable Available, Sewer Connected
-
Sewer Septic Tank
-
Cooling Central Air
-
Heating Central
-
Flooring Carpet, Ceramic Tile
-
County Marion
-
Property Type Residential
-
Parking Garage Door Opener, Parking Pad
Features
Mortgage Calculator
-
Down Payment
-
Loan Amount
-
Monthly Mortgage Payment
-
Property Tax
-
Home Insurance
-
PMI
-
Monthly HOA Fees
Schedule a Tour
360° Virtual Tour
Contact Information
View ListingsSimilar Listings
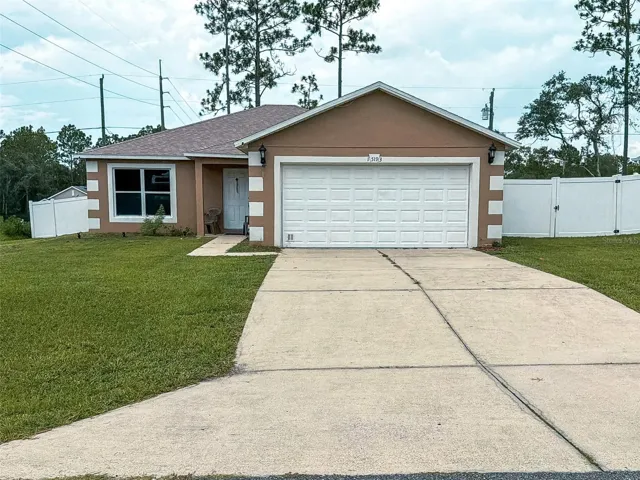
15193 Sw 46th Cir, Ocala, Florida 34473
15193 SW 46TH CIRCLE, Ocala, FL 34473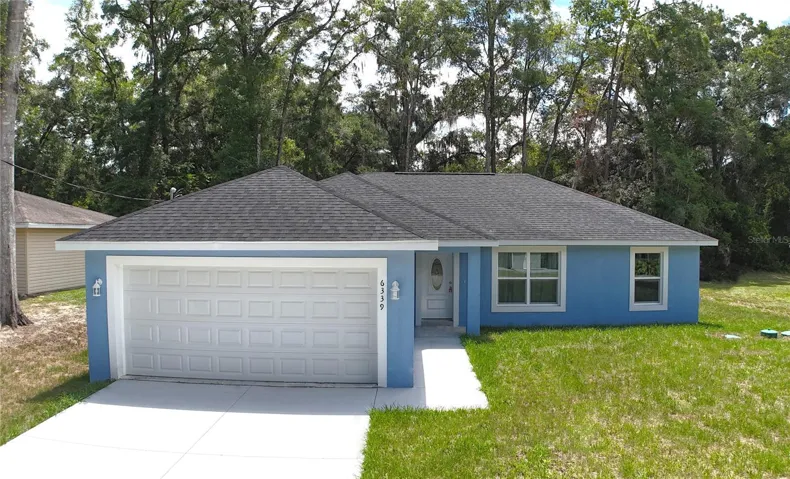
6339 Nw 52nd Ave, Ocala, Florida 34482
6339 NW 52ND AVENUE, Ocala, FL 34482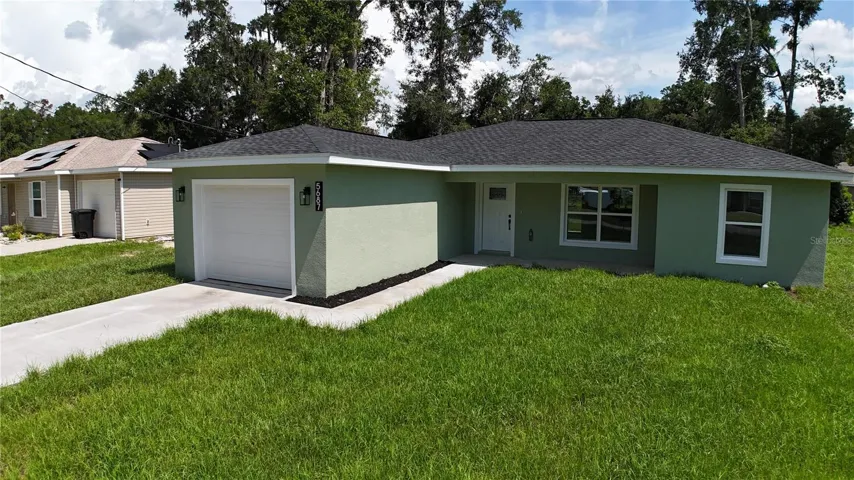
5687 Nw 57th St, Ocala, Florida 34482
5687 NW 57TH STREET, Ocala, FL 34482- $369,900