Overview
- Condominium, Residential
- 3
- 4
- 2
- 3096 Sqft
Description
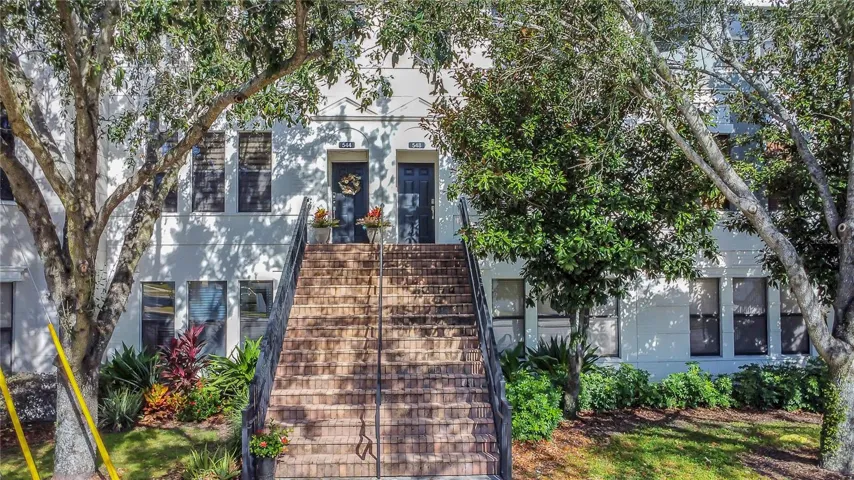
One or more photo(s) has been virtually staged. Located in the heart of Orlando’s highly sought-after SODO district, this light-filled, multi-level 3-bedroom, 3.5-bath townhome offers 1, 844 square feet of thoughtfully designed living space just minutes from downtown Orlando. Large windows throughout the home fill each level with abundant natural light, enhancing the open feel and architectural character. Distinctive spiral staircases connect the multiple levels, creating a unique and functional layout ideal for modern city living. The home features brand-new vinyl flooring in the bedrooms and a newly updated primary bathroom shower. A private rooftop terrace provides an ideal space to relax or entertain while enjoying the energy and convenience of this prime location, with easy access to dining, shopping, major roadways, and highly regarded schools.
Address
Open on Google Maps-
Address: 548 COPLEY LANE
-
City: Orlando
-
State/county: FL
-
Zip/Postal Code: 32806
-
Country: US
Details
Updated on January 22, 2026 at 3:30 pm-
Property ID HZO6363498
-
Price $459,900
-
Property Size 3096 Sqft
-
Land Area 0.03 Acres
-
Bedrooms 3
-
Bathrooms 4
-
Garages 2
-
Year Built 2008
-
Property Type Condominium, Residential
-
Property Status Hold
Additional details
-
Listing Terms Cash, Conventional, FHA, VA Loan
-
Roof Built-Up, Other, Shingle
-
Utilities BB/HS Internet Available, Cable Available, Cable Connected, Electricity Available, Electricity Connected, Sewer Available, Sewer Connected, Underground Utilities, Water Available, Water Connected
-
Sewer Public Sewer
-
Cooling Central Air
-
Heating Central, Electric, Exhaust Fan
-
Flooring Ceramic Tile, Hardwood, Laminate, Other, Tile, Vinyl, Wood
-
County Orange
-
Property Type Residential
-
Pool Gunite
-
Parking Alley Access, Curb Parking
-
Elementary School Blankner Elem
-
Middle School Blankner School (K-8)
-
High School Boone High
-
Community Features Community Mailbox, Deed Restrictions, Pool, Sidewalks, Street Lights
-
Architectural Style Contemporary
Mortgage Calculator
-
Down Payment
-
Loan Amount
-
Monthly Mortgage Payment
-
Property Tax
-
Home Insurance
-
PMI
-
Monthly HOA Fees