

5200 Sw 129th Pl, Ocala, Florida 34473
- $289,900
- $299,000
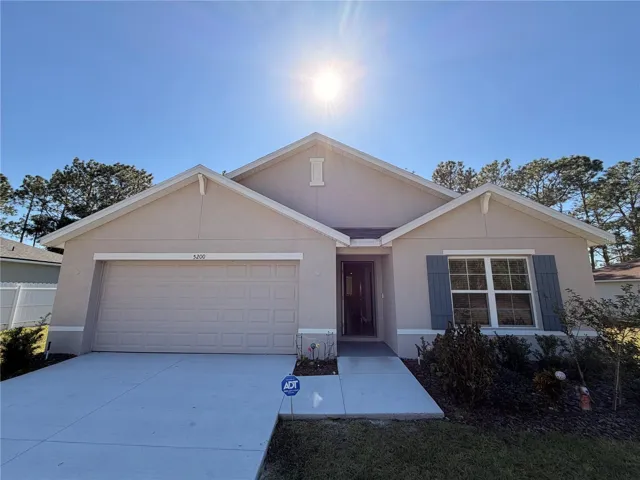
5200 Sw 129th Pl, Ocala, Florida 34473
- $289,900
- $299,000
Overview
- Single Family Residence, Residential
- 4
- 2
- 2
- 2376 Sqft
Description
Discover this beautifully designed Cali floorplan home in the heart of Ocala, FL, offering 4 bedrooms and 2 bathrooms with modern finishes throughout. As you enter, an inviting foyer leads into a bright open-concept layout that seamlessly connects the spacious living room, dining area, and gourmet kitchen—perfect for everyday living and entertaining. The kitchen impresses with quartz countertops, sleek stainless-steel appliances, a walk-in pantry, and an oversized island with a breakfast bar. The social areas feature elegant ceramic flooring, while the bedrooms offer the comfort of cozy carpeting. The tranquil primary suite, located at the rear of the home, includes a private bathroom with dual sinks, a walk-in shower, and a generous walk-in closet, while three additional bedrooms provide flexibility for family, guests, or a home office. Completing this lovely home is a covered lanai, ideal for relaxing outdoors and enjoying Florida living at its best.
Address
Open on Google Maps-
Address: 5200 SW 129TH PLACE
-
City: Ocala
-
State/county: FL
-
Zip/Postal Code: 34473
-
Area: MARION OAKS UN 10
-
Country: US
Details
Updated on June 15, 2026 at 7:38 pm-
Property ID HZO6363218
-
Price $289,900
-
Property Size 2376 Sqft
-
Land Area 0.24 Acres
-
Bedrooms 4
-
Bathrooms 2
-
Garages 2
-
Year Built 2024
-
Property Type Single Family Residence, Residential
-
Property Status Canceled
Additional details
-
Roof Shingle
-
Utilities Electricity Connected, Sewer Connected, Water Connected
-
Sewer Public Sewer
-
Cooling Central Air
-
Heating Central, Electric
-
Flooring Carpet, Ceramic Tile
-
County Marion
-
Property Type Residential
Features
Mortgage Calculator
-
Down Payment
-
Loan Amount
-
Monthly Mortgage Payment
-
Property Tax
-
Home Insurance
-
PMI
-
Monthly HOA Fees



