Overview
- Single Family Residence, Residential
- 4
- 2
- 2
- 2204 Sqft
Description
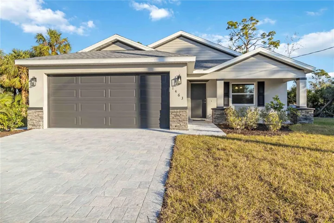
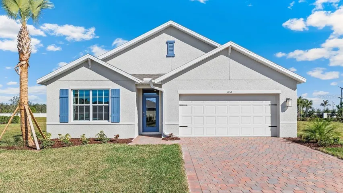
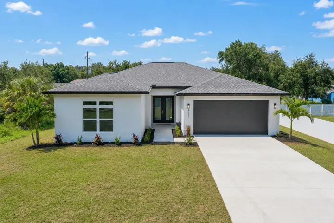
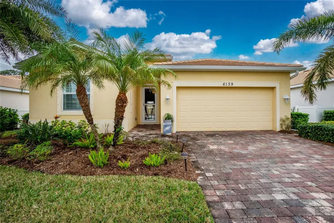
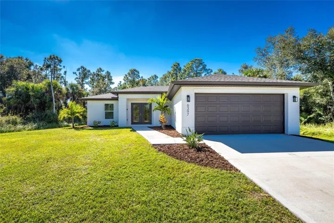
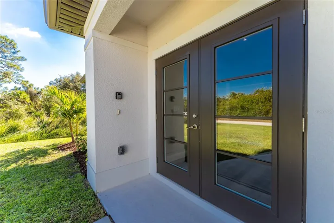
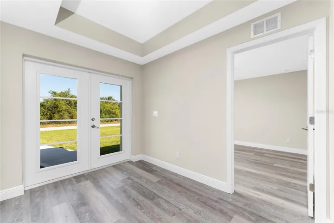
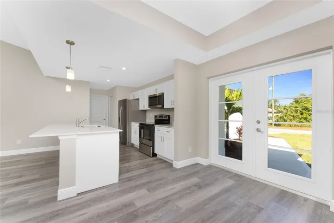
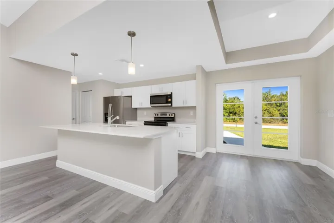
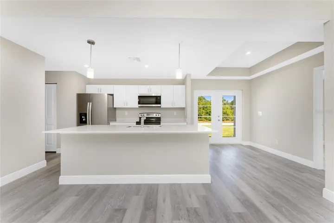
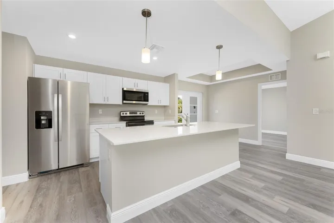
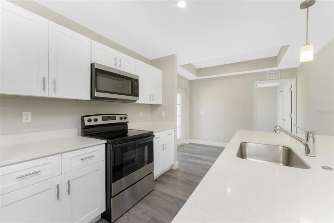
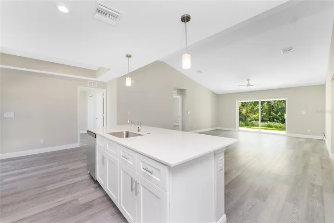
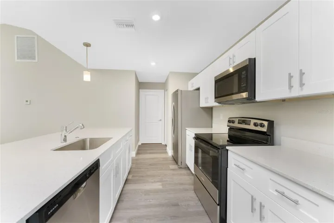
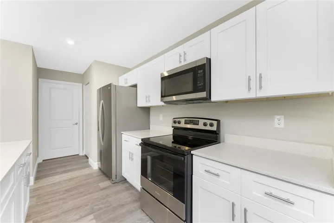
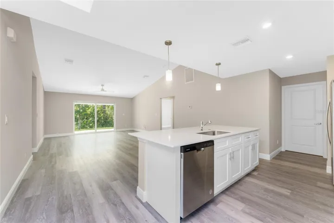
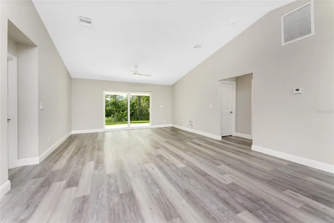
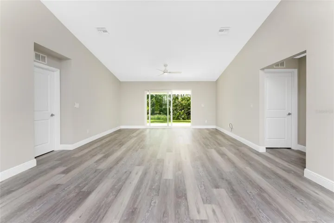
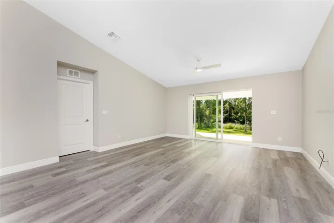
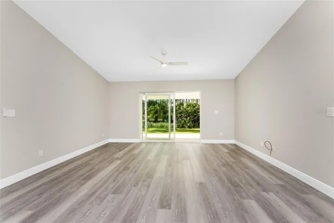
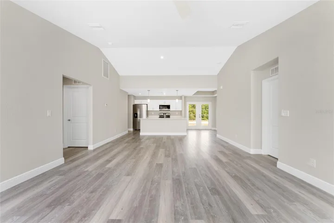
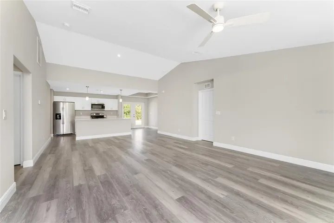
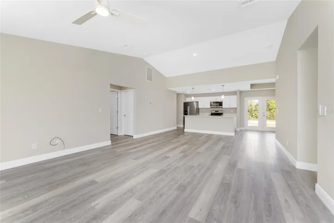
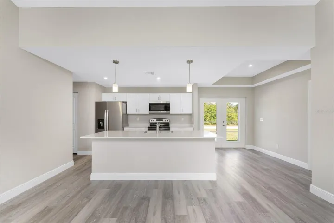
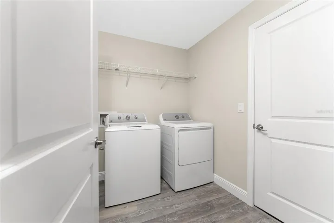
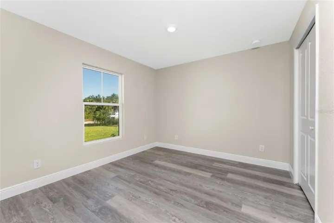
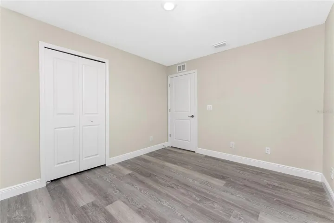
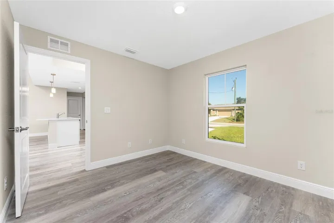
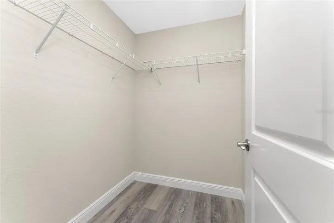
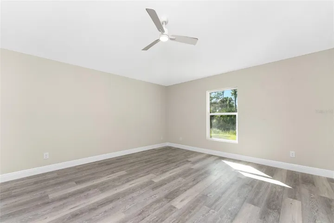
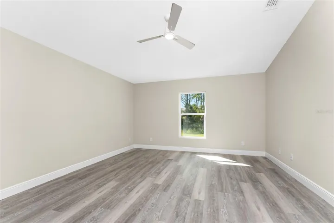
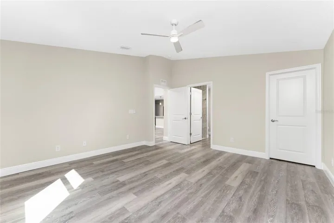
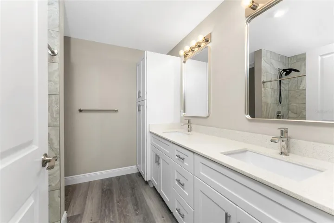
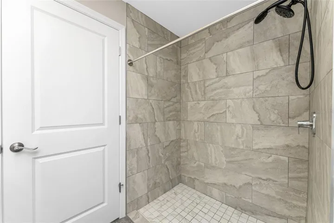
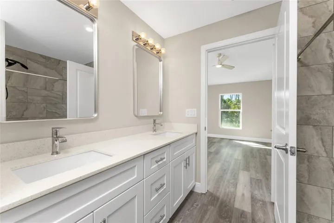
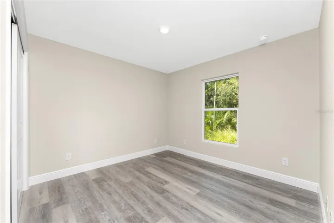
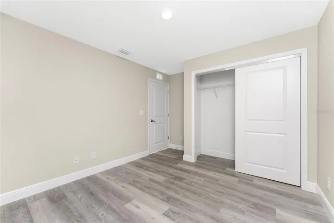
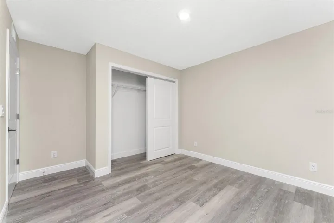
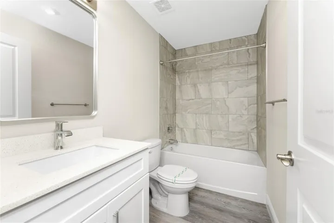
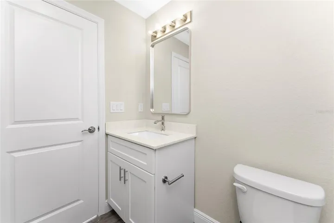
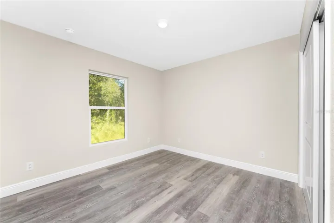
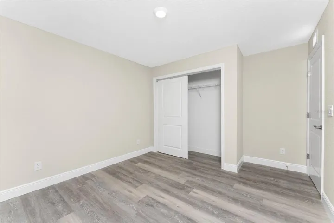
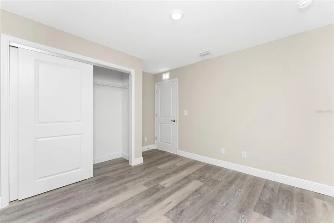
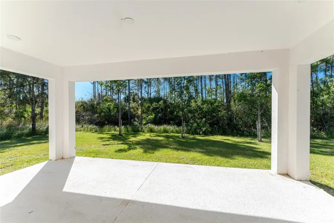
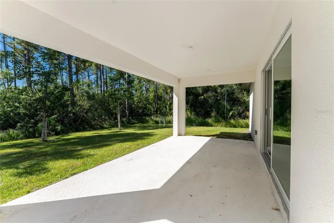
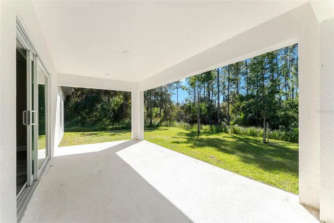
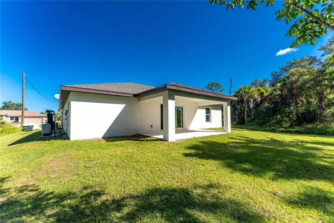
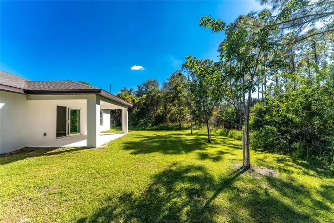
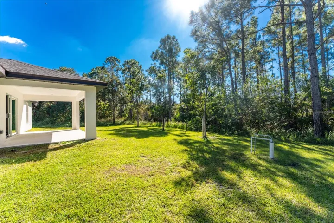
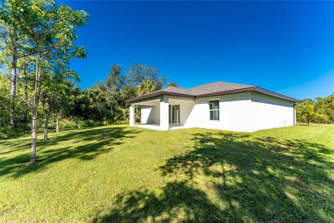
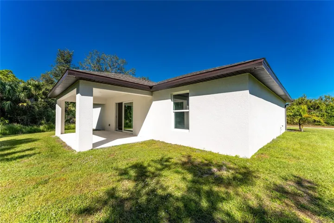
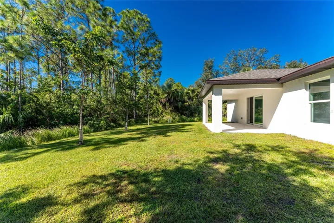
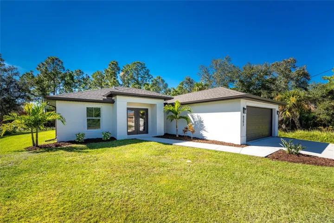
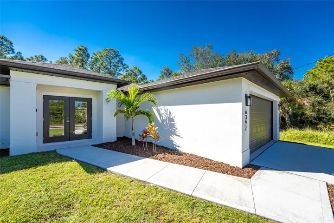
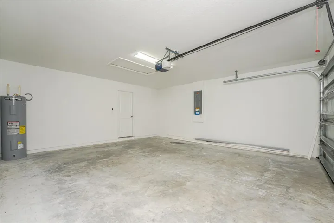
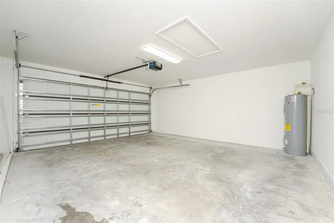
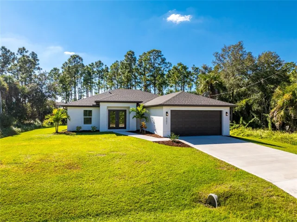
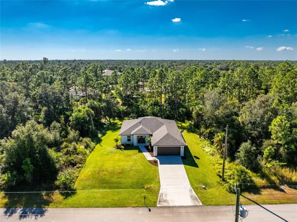
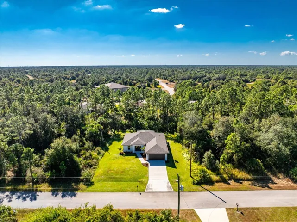
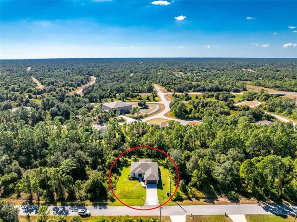
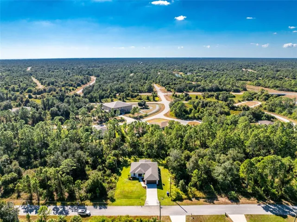
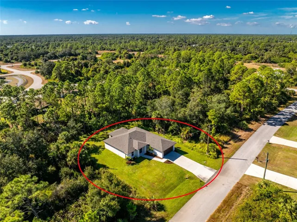
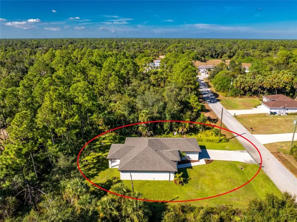
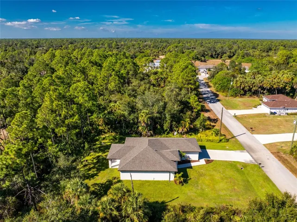
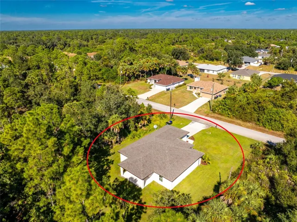
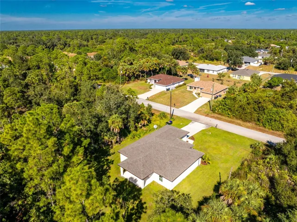
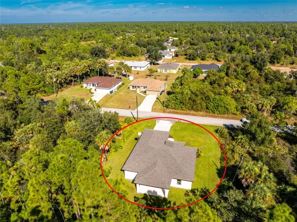
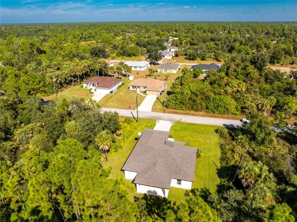
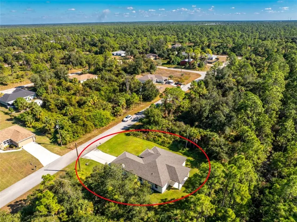
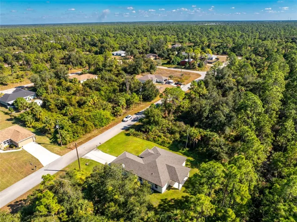
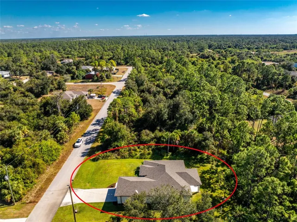
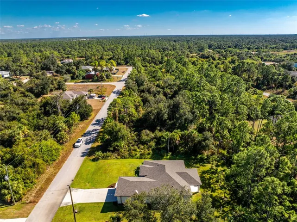
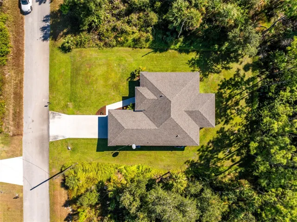
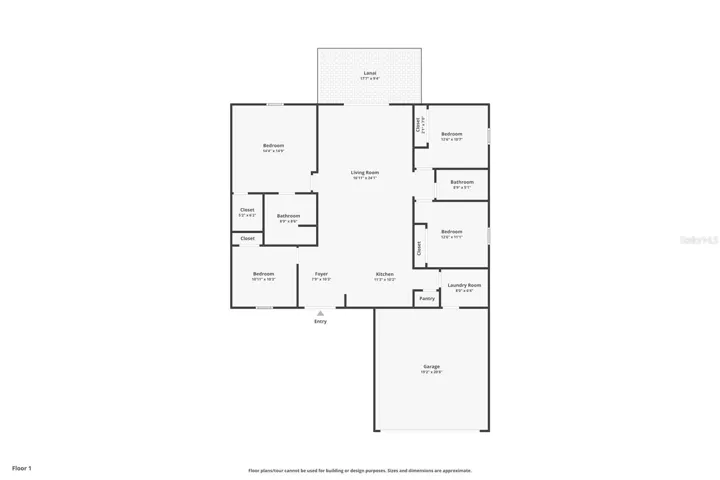
* MOTIVATED SELLER*……This stunning new-build home offers four spacious bedrooms and sits on a large, private backyard lot, providing exceptional peace, quiet, and room to enjoy the outdoors. Inside, you’ll find 8’ ceilings that soar to 12’ in the main living area, luxury vinyl plank flooring throughout, six-panel interior doors, finished wood window sills, and a beautifully textured drywall finish. The kitchen is designed for both style and convenience, featuring 30” shaker wood cabinetry with maple doors, granite countertops with a 4” backsplash, stainless steel Whirlpool appliances, a double stainless-steel sink, single-lever faucet, icemaker line, and a USB charging outlet. The bathrooms continue the upgraded feel with granite vanities, round porcelain sinks, shaker wood cabinets, a low-maintenance master shower, a soaking tub in the guest bath, and chrome or brushed nickel fixtures. The home also boasts a large inside laundry room with a brand new washer and dryer. Energy efficiency is built into every aspect of the home, with R-30 attic insulation, R-4.1 exterior wall insulation, LED recessed lighting, a 14-SEER HVAC system, a digital thermostat, low-E dual-pane windows and sliding doors, low-flow plumbing fixtures, and a 50-gallon energy-efficient water heater. Electrical features include a decorative light fixture package, exhaust fans, exterior weather-proof outlets, GFCI-protected receptacles, hard-wired smoke and carbon monoxide detectors, a garage door opener, washer/dryer, prewiring for phone, and cable, as well as flush-mounted LED lighting, a front doorbell and chime, and ceiling fans in the great room and primary bedroom. Built for longevity and peace of mind, the home includes an aluminum garage door with a reinforced steel frame, dimensional shingles with a 30-year warranty, a concrete driveway and rear patio, reinforced block stucco construction, a steel-reinforced concrete slab, hurricane-rated shutters, and a hurricane-rated fiberglass entry door. Additional exterior features include aluminum fascia and vinyl soffit, two exterior hose bibs, precast window sills, impact-rated sliding doors, a termite-treated slab, and moisture-resistant drywall in wet areas. The property also comes complete with Bahia sod and beautiful landscaping. With high-end finishes, modern efficiency, durable construction, and a rare oversized private backyard, this home delivers exceptional comfort and value in a peaceful setting—perfect for family living or anyone seeking privacy and space.
Address
Open on Google Maps-
Address: 6397 FILBERT STREET
-
City: North Port
-
State/county: FL
-
Zip/Postal Code: 34288
-
Area: PORT CHARLOTTE SUB 45
-
Country: US
Details
Updated on May 21, 2026 at 2:55 pm-
Property ID HZD6144895
-
Price $324,900
-
Property Size 2204 Sqft
-
Land Area 0.23 Acres
-
Bedrooms 4
-
Bathrooms 2
-
Garages 2
-
Year Built 2024
-
Property Type Single Family Residence, Residential
-
Property Status Active
Additional details
-
Roof Shingle
-
Utilities Cable Available, Cable Connected, Electricity Available, Electricity Connected, Phone Available
-
Sewer Septic Tank
-
Cooling Central Air
-
Heating Electric
-
Flooring Ceramic Tile
-
County Sarasota
-
Property Type Residential
Features
Mortgage Calculator
-
Down Payment
-
Loan Amount
-
Monthly Mortgage Payment
-
Property Tax
-
Home Insurance
-
PMI
-
Monthly HOA Fees