Overview
- Single Family Residence, Residential
- 3
- 3
- 2
- 2953 Sqft
Description
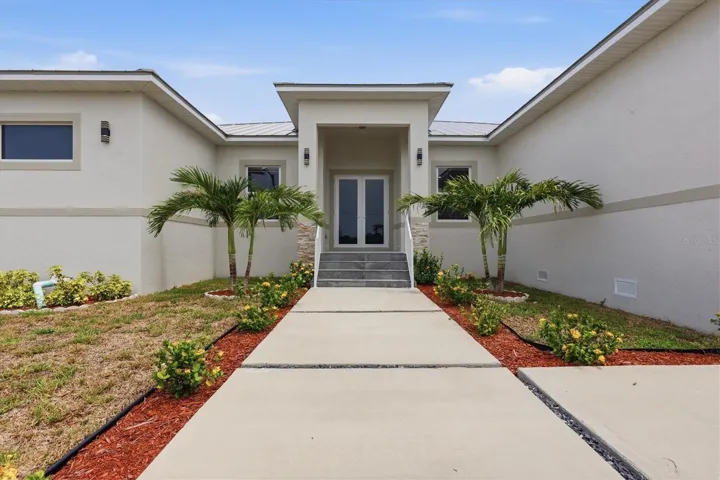
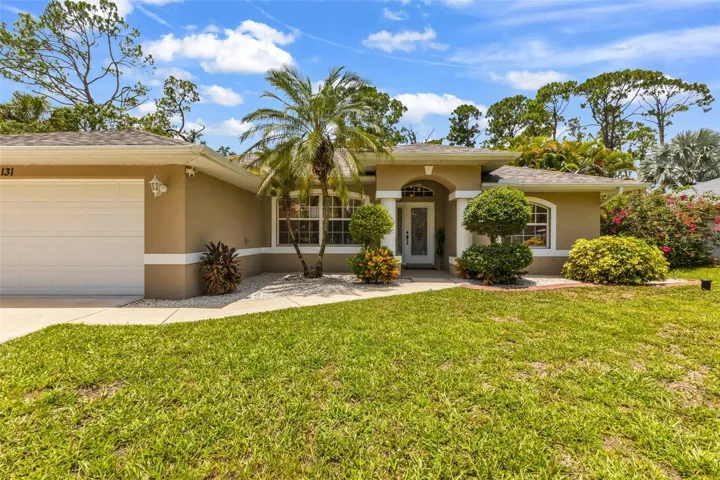
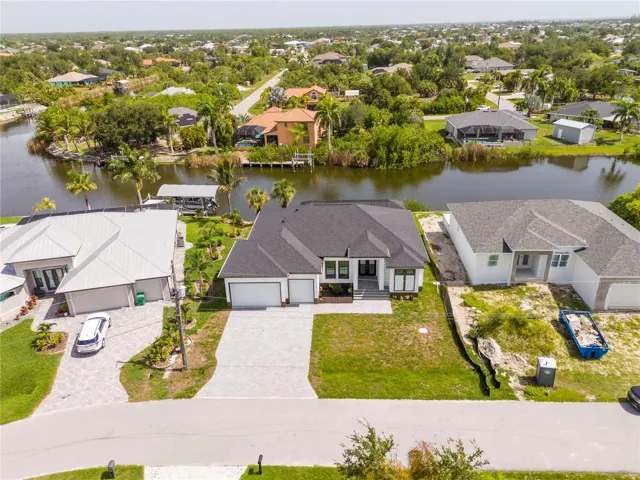
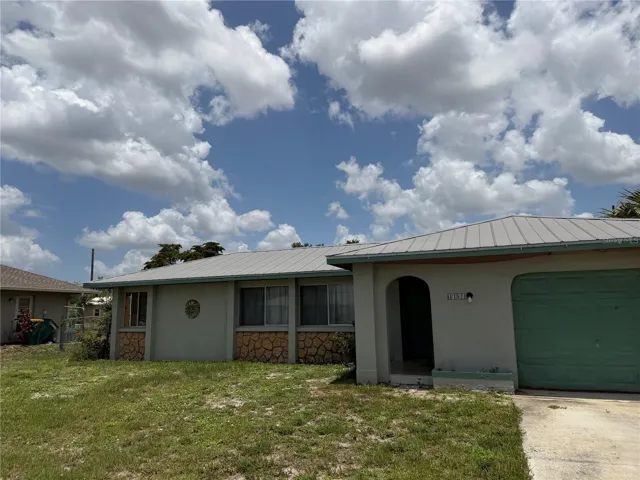
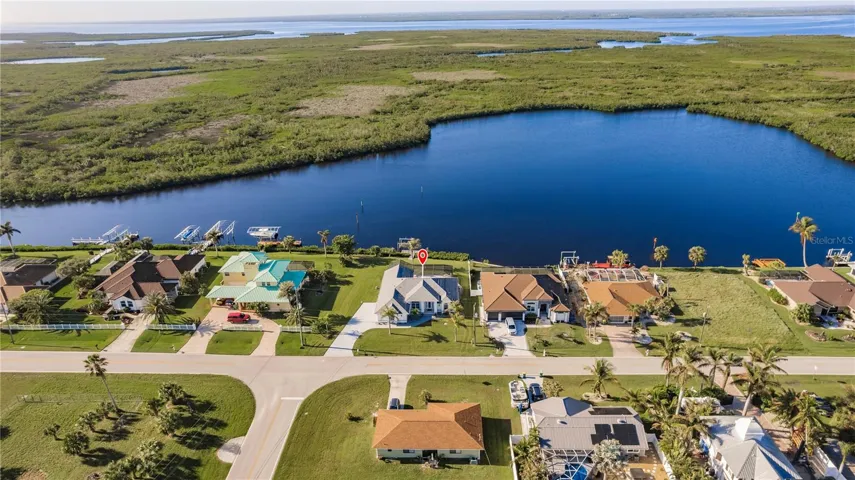
Stunning Waterfront Paradise on the Manchester Waterway – Welcome to your Dream Home! Upon entering this stunning WATERFRONT SAILBOAT access HOME, you will be greeted by soaring ceilings and an open, airy living space with incredible water views. The living room flows seamlessly into the family room, perfect for relaxing or entertaining. Just off the living area, the dining room offers a great spot for meals with a view. The kitchen is a true highlight, featuring beautifully remodeled cabinetry, quartz countertops, and a striking backsplash. It’s equipped with stainless steel appliances (updated in 2019) and a spacious breakfast bar—ideal for casual meals or coffee with a view. Now, let’s head into the master suite. It’s a peaceful retreat with two large walk-in closets and a spa-like en-suite bath with dual vanities, a soaking tub, and a walk-in shower. The best part? The master opens directly onto the lanai, so you can enjoy the soothing water sounds each morning. The other two bedrooms are spacious and share a beautifully updated full bath. Throughout the home, you’ll notice high-end finishes, like wood plank tile floors, crown molding, and impact windows on the waterside. The home has been freshly painted and offers modern upgrades like a new roof (2021) and remodeled bathrooms (2024). Let’s step outside—this screened lanai is where the magic happens. It’s perfect for outdoor living with panoramic water views, a heated saltwater pool, and plenty of space for lounging. There’s also a half-bath and outdoor shower for added convenience. The property includes an extra parcel, adding 4, 000 sq. ft. for additional space and privacy. Plus, a two-car garage and well for irrigation make this home as practical as it is beautiful. With its prime location, stunning views, and thoughtful updates, this home offers the ultimate waterfront lifestyle. Don’t miss your chance—schedule your private showing today!
Address
Open on Google Maps-
Address: 17183 OHARA DRIVE
-
City: Port Charlotte
-
State/county: FL
-
Zip/Postal Code: 33948
-
Area: PORT CHARLOTTE SEC 044
-
Country: US
Details
Updated on June 19, 2026 at 7:56 pm-
Property ID HZC7518055
-
Price $819,900
-
Property Size 2953 Sqft
-
Land Area 0.4 Acres
-
Bedrooms 3
-
Bathrooms 3
-
Garages 2
-
Year Built 2001
-
Property Type Single Family Residence, Residential
-
Property Status Canceled
Additional details
-
Listing Terms Cash, Conventional, FHA, VA Loan
-
Roof Shingle
-
Utilities Cable Available, Electricity Available, Public, Sewer Available, Sewer Connected, Water Available, Water Connected
-
Sewer Public Sewer
-
Cooling Central Air
-
Heating Central
-
Flooring Tile
-
County Charlotte
-
Property Type Residential
-
Pool Heated, In Ground, Lighting
-
Community Features Street Lights
-
Waterfront Bay/Harbor
Mortgage Calculator
-
Down Payment
-
Loan Amount
-
Monthly Mortgage Payment
-
Property Tax
-
Home Insurance
-
PMI
-
Monthly HOA Fees