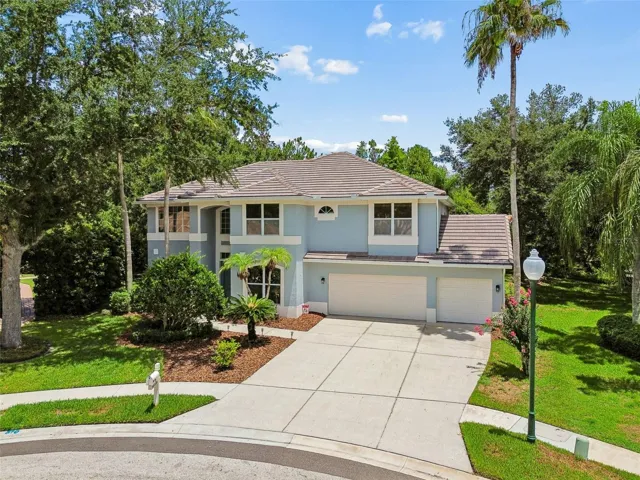
2605 S Hawthorne Cir, Tampa, Florida 33629
- $1,275,000
2605 S Hawthorne Cir, Tampa, Florida 33629
- $1,275,000
Overview
- Single Family Residence, Residential
- 3
- 2
- 1
- 2955 Sqft
Description
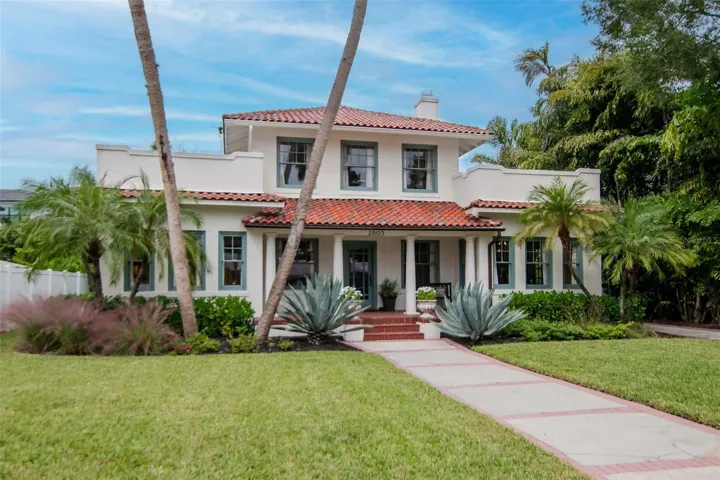
Mediterranean Charm in Sunset Park — This beautifully maintained 1925 Mediterranean-style home blends timeless character with modern comfort in the highly sought-after Sunset Park neighborhood. Its classic barrel tile roof and welcoming covered front porch create a warm and inviting first impression. Inside, natural light fills the home, highlighting rich wood floors and a cozy fireplace that anchors the main living area. The updated kitchen features sleek Corian countertops, generous workspace, and a sunny eat-in area perfect for casual dining or morning coffee with a view of the backyard. Two comfortable bedrooms and a full bath are conveniently located on the first floor, offering flexibility for guests, family, or a home office. Upstairs, the spacious master suite creates a private retreat with its own lounging and office area—ideal for relaxation or working from home. Outdoors, a charming patio shaded by an arbor overlooks lush, mature landscaping within a fully fenced yard, providing a peaceful setting for entertaining or quiet evenings. The detached garage includes laundry facilities and a large workbench area for projects, storage, or hobbies. Located in one of Tampa’s most desirable neighborhoods, this home combines historic beauty and modern updates with easy access to top-rated schools, the airport, beaches, downtown, and major sports arenas.
Address
Open on Google Maps-
Address: 2605 S HAWTHORNE CIRCLE
-
City: Tampa
-
State/county: FL
-
Zip/Postal Code: 33629
-
Area: SUNSET PARK
-
Country: US
Details
Updated on December 12, 2025 at 9:53 pm-
Property ID HZTB8449250
-
Price $1,275,000
-
Property Size 2955 Sqft
-
Land Area 0.19 Acres
-
Bedrooms 3
-
Bathrooms 2
-
Garage 1
-
Year Built 1925
-
Property Type Single Family Residence, Residential
-
Property Status Closed
Additional details
-
Listing Terms Cash, Conventional
-
Roof Tile
-
Utilities BB/HS Internet Available, Cable Available, Electricity Available, Electricity Connected, Phone Available, Public, Sewer Available, Sewer Connected, Water Connected
-
Sewer Public Sewer
-
Cooling Central Air, Zoned
-
Heating Heat Pump, Zoned
-
Flooring Ceramic Tile, Wood
-
County Hillsborough
-
Property Type Residential
-
Parking Driveway, On Street, Workshop in Garage
-
Elementary School Dale Mabry Elementary-HB
-
Middle School Coleman-HB
-
High School Plant-HB
-
Community Features Street Lights
-
Architectural Style Historic, Mediterranean
Mortgage Calculator
-
Down Payment
-
Loan Amount
-
Monthly Mortgage Payment
-
Property Tax
-
Home Insurance
-
PMI
-
Monthly HOA Fees
Schedule a Tour
360° Virtual Tour
Contact Information
View ListingsSimilar Listings
- $699,999