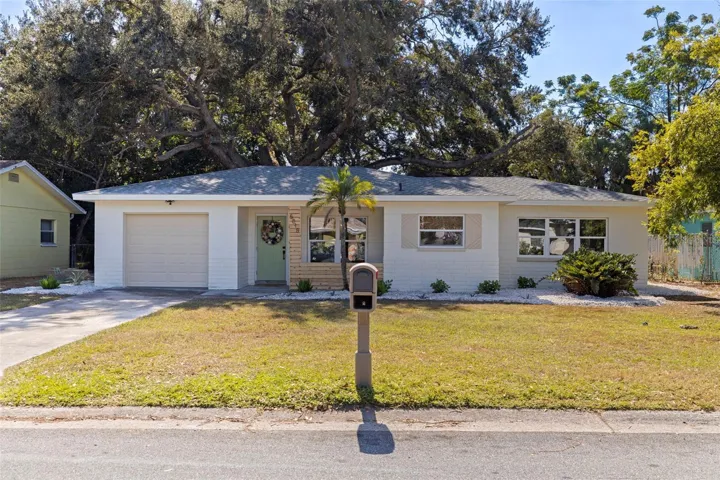
Overview
- Single Family Residence, Residential
- 3
- 2
- 1
- 1456 Sqft
Description
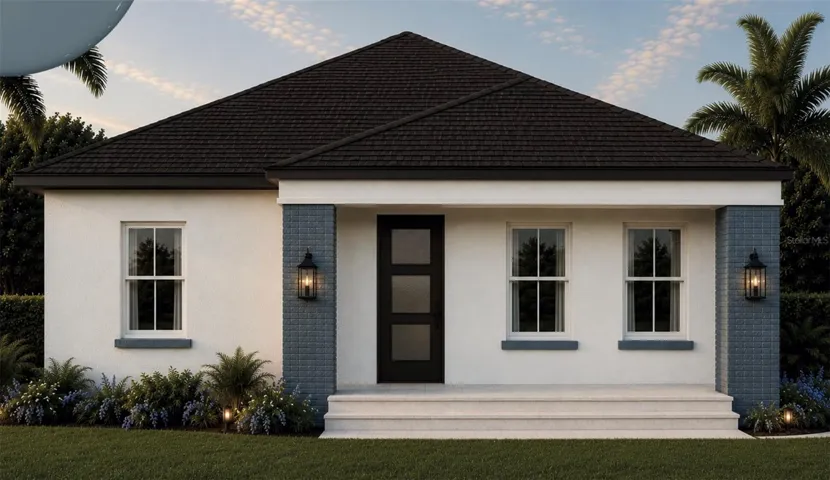
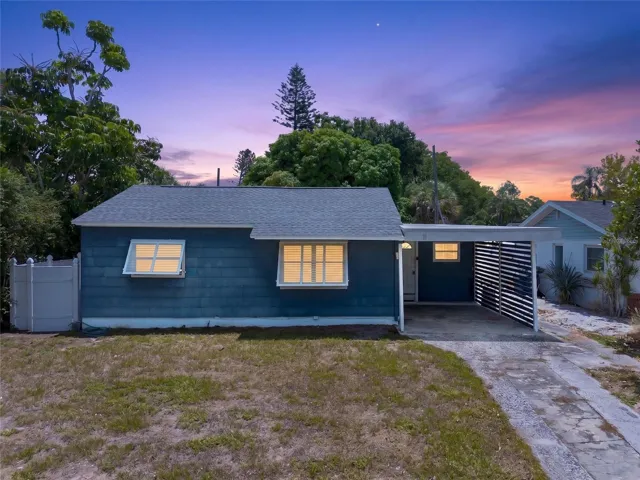
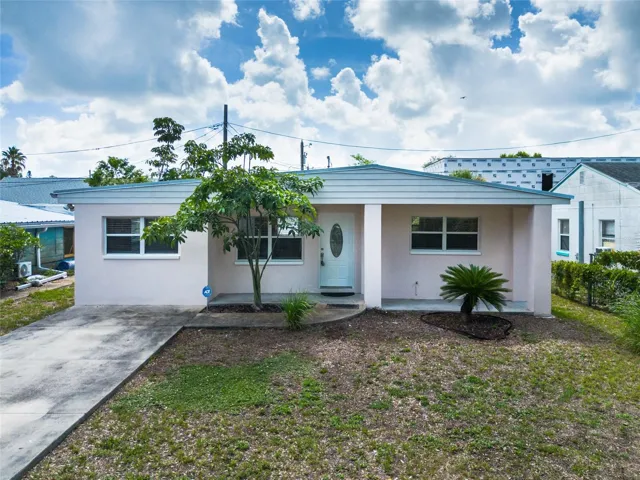
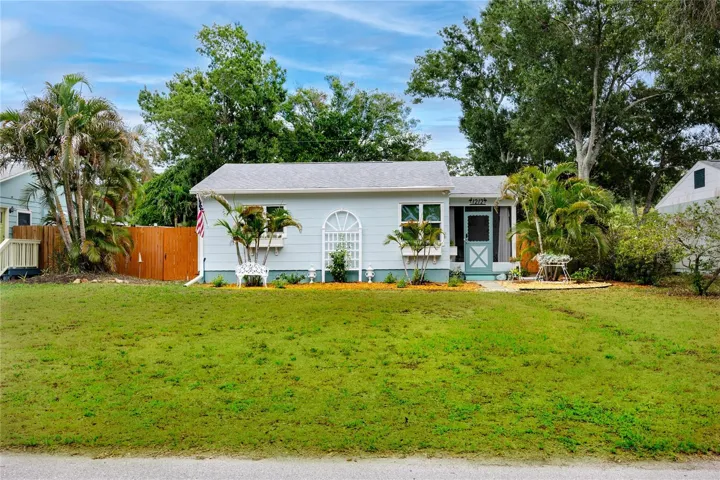
Back on market – Buyers financial situation changed. If you’ve been waiting for a Gulfport home with upgrades, charm, and a backyard big enough to actually live in—this is it. Located in a non-flood zone, this fully renovated Gulfport home offers an airy open floor plan, hurricane-impact windows, a brand-new 2025 roof, and beautifully curated earthy, boho-inspired finishes throughout. Set on an oversized .22-acre lot, the expansive backyard is perfect for entertaining and provides more than enough room for a pool, outdoor kitchen, or future additions. Ideally positioned less than a mile from Downtown Gulfport’s waterfront district, and just 10–15 minutes from the Gulf beaches and Downtown St. Pete, this home is also minutes from Stetson Law School and the Pasadena Yacht Club—a rare blend of style, space, and location.
Address
Open on Google Maps-
Address: 5818 19TH S AVENUE
-
City: Gulfport
-
State/county: FL
-
Zip/Postal Code: 33707
-
Country: US
Details
Updated on December 27, 2025 at 1:08 am-
Property ID HZTB8448205
-
Price $519,000
-
Property Size 1456 Sqft
-
Land Area 0.22 Acres
-
Bedrooms 3
-
Bathrooms 2
-
Garage 1
-
Year Built 1956
-
Property Type Single Family Residence, Residential
-
Property Status Hold
Additional details
-
Listing Terms Cash, Conventional, FHA, VA Loan
-
Roof Shingle
-
Utilities BB/HS Internet Available, Cable Available, Cable Connected, Electricity Available, Electricity Connected, Fiber Optics, Fire Hydrant, Public, Sewer Connected, Water Connected
-
Sewer Public Sewer
-
Cooling Central Air, Attic Fan
-
Heating Electric
-
Flooring Luxury Vinyl
-
County Pinellas
-
Property Type Residential
-
Elementary School Bear Creek Elementary-PN
-
Middle School Azalea Middle-PN
-
High School Boca Ciega High-PN
-
Community Features Street Lights
Mortgage Calculator
-
Down Payment
-
Loan Amount
-
Monthly Mortgage Payment
-
Property Tax
-
Home Insurance
-
PMI
-
Monthly HOA Fees