Overview
- Single Family Residence, Residential
- 4
- 4
- 3
- 4241 Sqft
Description
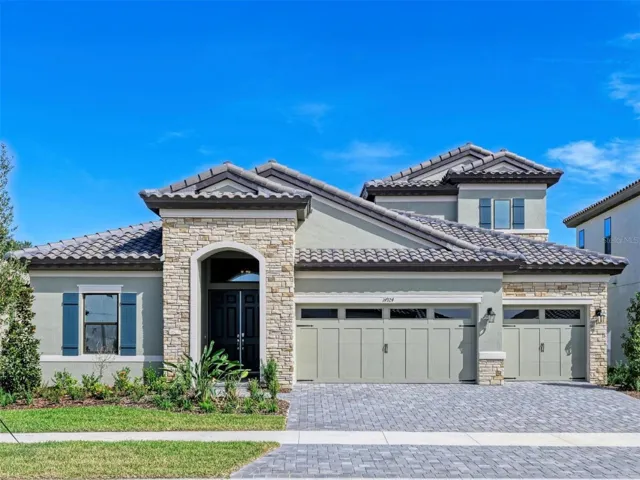
One or more photo(s) has been virtually staged. Biscayne II – The Biscayne II is ready for move-in now! This is a unique opportunity to acquire a new residence meticulously designed for contemporary living. As you enter through the front door, you’ll immediately be welcomed by an open living space. Notice the impressive 12-foot ceilings in the foyer, grand room, and kitchen, which create a truly expansive feel. The kitchen, which is really the heart of the home, features beautiful Gourmet Painted Harbor cabinetry, elegant New Calacatta MSI Quartz countertops, and premium Nutmeg luxury vinyl plank flooring that flows throughout all the main living areas. The kitchen and casual dining area open directly onto your expansive covered lanai, making it easy to host both small and large gatherings. Your private owner’s retreat is a peaceful sanctuary, complete with generous walk-in closets and a luxurious master bath featuring both a garden tub and a separate walk-in shower. Upstairs, you’ll find a versatile bonus room, an additional fifth bedroom, and a full bathroom. This adaptable space is perfect for whatever you need: a home office, media room, or guest suite. Don’t miss the chance to secure the Biscayne II, a residence thoughtfully designed to perfectly complement your lifestyle. Listing Price amount for this Pending Sale includes Design and Structural Options. Images shown are for illustrative purposes only and may differ from actual home.
Address
Open on Google Maps-
Address: 14924 RIDER PASS DRIVE
-
City: Lithia
-
State/county: FL
-
Zip/Postal Code: 33547
-
Area: HAWKSTONE
-
Country: US
Details
Updated on May 13, 2026 at 4:37 pm-
Property ID HZTB8447847
-
Price $799,990
-
Property Size 4241 Sqft
-
Land Area 0.17 Acres
-
Bedrooms 4
-
Bathrooms 4
-
Garages 3
-
Year Built 2025
-
Property Type Single Family Residence, Residential
-
Property Status Closed
Additional details
-
Association Fee 259
-
Roof Tile
-
Utilities Natural Gas Connected
-
Sewer Public Sewer
-
Cooling Central Air
-
Heating Central
-
Flooring Carpet, Luxury Vinyl
-
County Hillsborough
-
Property Type Residential
-
Elementary School Pinecrest-HB
-
Middle School Barrington Middle
-
High School Newsome-HB
-
Community Features Dog Park, Park, Playground, Pool
Features
Mortgage Calculator
-
Down Payment
-
Loan Amount
-
Monthly Mortgage Payment
-
Property Tax
-
Home Insurance
-
PMI
-
Monthly HOA Fees
Schedule a Tour
360° Virtual Tour
Contact Information
View ListingsSimilar Listings
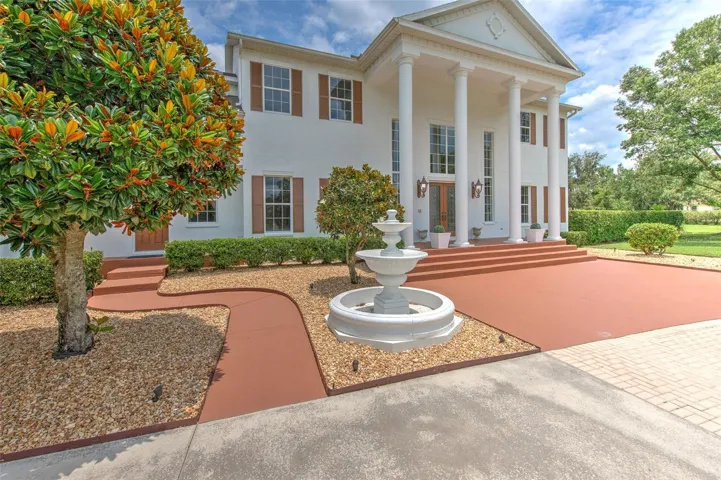
11444 Hammock Oaks Ct, Lithia, Florida 33547
11444 HAMMOCK OAKS CT, Lithia, FL 33547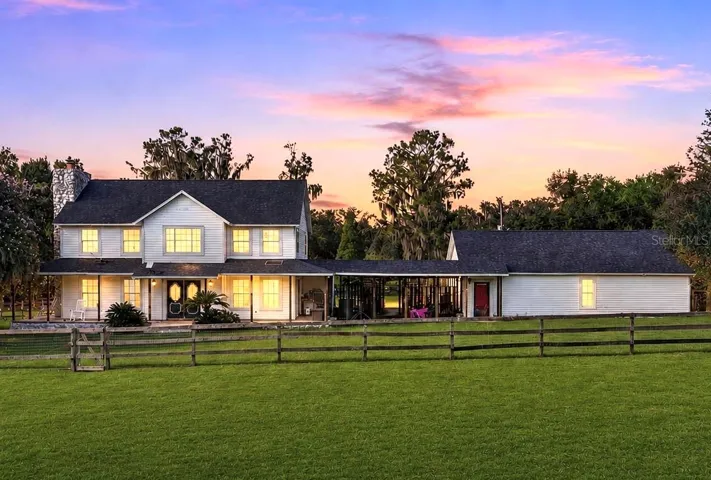
8922 Pritcher Rd, Lithia, Florida 33547
8922 PRITCHER ROAD, Lithia, FL 33547- $649,000