310 Millport St Nw, Port Charlotte, Florida 33948
- $394,000
- $369,000
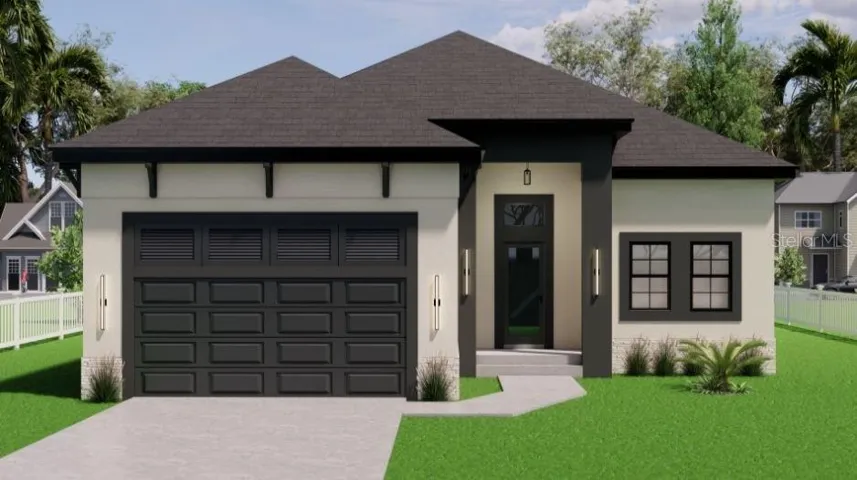
310 Millport St Nw, Port Charlotte, Florida 33948
- $394,000
- $369,000
Overview
- Single Family Residence, Residential
- 4
- 3
- 2
- 2685 Sqft
Description
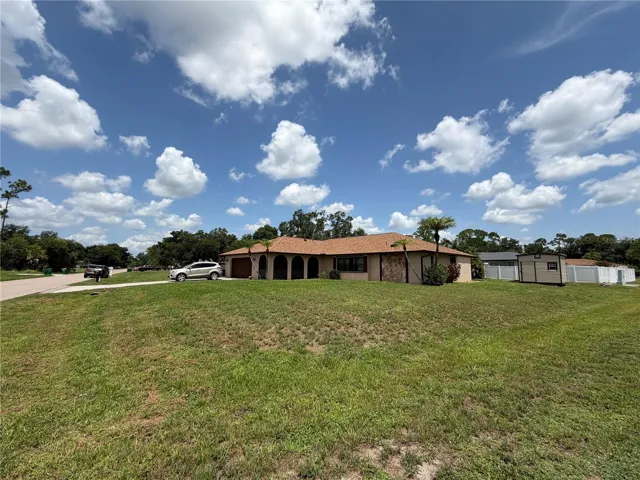
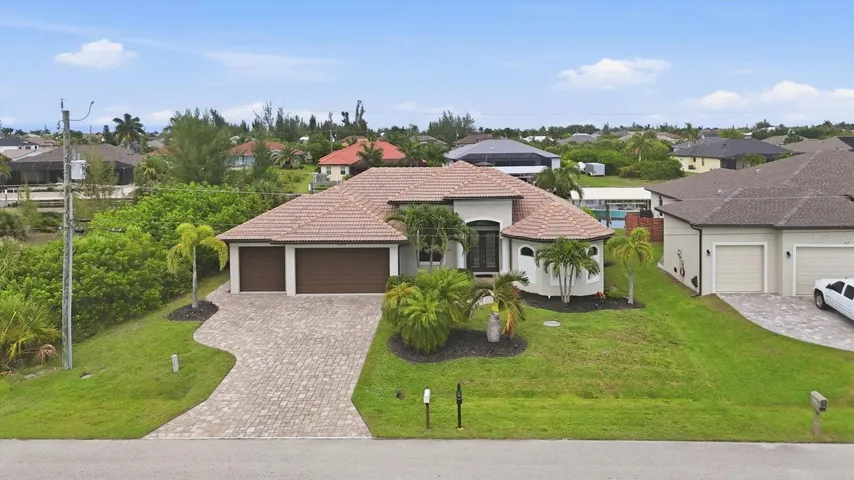
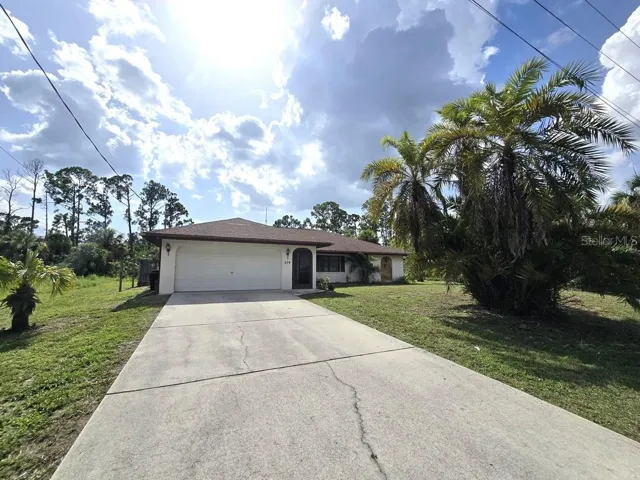
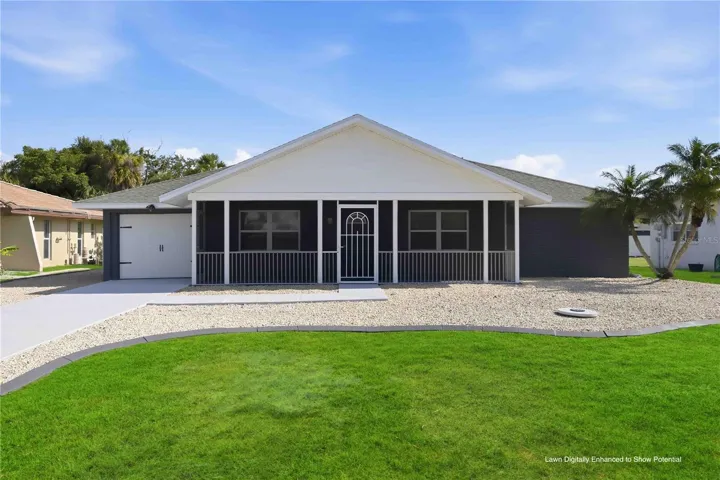
One or more photo(s) has been virtually staged. Under Construction. Discover modern Florida living in this brand-new 4-bedroom, 3-bath home designed for comfort and style, open floor plan features 10-foot ceilings, luxury vinyl plank flooring throughout the main living areas. The contemporary kitchen boasts shaker cabinets, sparkling quartz countertops, stainless steel Whirlpool appliances, and a spacious pantry. The owner’s suite offers a walk-in closet and a beautifully finished bath with a double vanity and walk-in shower. Enjoy the Florida lifestyle year-round with a covered lanai ideal for outdoor dining and a two-car garage for convenience. Built with quality finishes, solid construction, and energy-efficient materials, this home combines elegance, functionality, and durability. Located in a quiet residential area of Port Charlotte, just minutes from shopping, restaurants, parks, and the Gulf beaches. This home truly has it all!
Address
Open on Google Maps-
Address: 310 MILLPORT NW STREET
-
City: Port Charlotte
-
State/county: FL
-
Zip/Postal Code: 33948
-
Area: PORT CHARLOTTE SEC 008
-
Country: US
Details
Updated on May 11, 2026 at 1:03 am-
Property ID HZO6359819
-
Price $394,000
-
Property Size 2685 Sqft
-
Land Area 0.23 Acres
-
Bedrooms 4
-
Bathrooms 3
-
Garages 2
-
Year Built 2026
-
Property Type Single Family Residence, Residential
-
Property Status Canceled
Additional details
-
Roof Shingle
-
Utilities Cable Available, Electricity Available, Electricity Connected
-
Sewer Septic Tank
-
Cooling Central Air
-
Heating Central
-
Flooring Ceramic Tile, Luxury Vinyl
-
County Charlotte
-
Property Type Residential
-
Elementary School Liberty Elementary
-
Middle School Murdock Middle
-
High School Charlotte High
Features
Mortgage Calculator
-
Down Payment
-
Loan Amount
-
Monthly Mortgage Payment
-
Property Tax
-
Home Insurance
-
PMI
-
Monthly HOA Fees