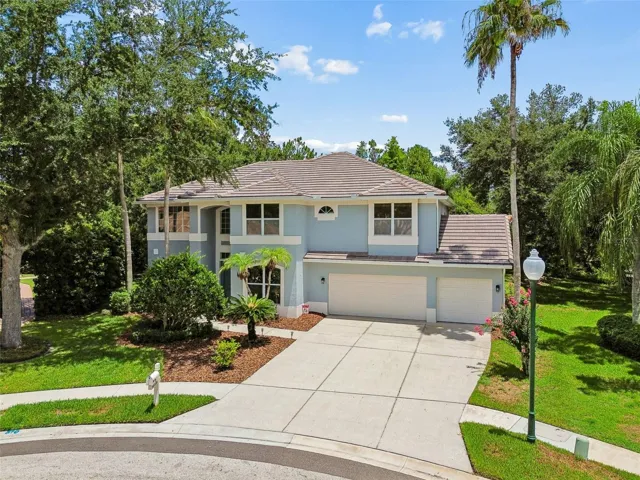
2633 N Dundee St, Tampa, Florida 33629
- $2,350,000
Overview
- Single Family Residence, Residential
- 4
- 4
- 3
- 4594 Sqft
Description
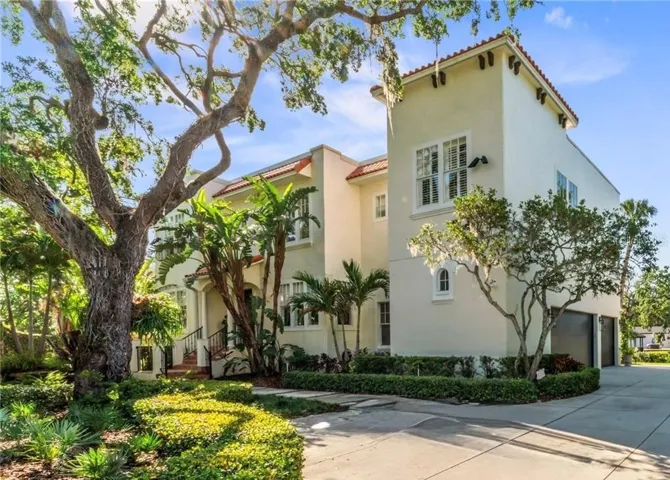
Experience Florida living at its finest in this custom Sunset Park waterfront home, set at the end of a fenced private drive on a lush 1/3-acre tropical setting. Enjoy a sense of serenity, complete with an oversized 3-car garage, private dock, and boating access to the open bay. Step inside to discover a home filled with charm, craftsmanship, and unique architectural details. The gourmet kitchen features custom cabinetry, marble countertops, high-end appliances including a Wolf gas range and Fisher & Paykel double ovens, plus a cozy eat-in breakfast nook overlooking the living and family rooms — perfect for both entertaining and everyday comfort. A formal dining room, butler’s pantry, and elegant half bath complete the main floor. Upstairs, you’ll find four generously sized bedrooms, including a spacious owner’s suite with a private sitting room/home office, custom dressing area, and a beautifully designed bath flooded with natural light. The oversized three-car garage offers built-ins and abundant storage, ideal for hobbies or watersport gear. This stunning property combines timeless style, thoughtful design, and an exceptional waterfront lifestyle — a rare opportunity to live on the bay at an incredible value.
Address
Open on Google Maps-
Address: 2633 N DUNDEE STREET
-
City: Tampa
-
State/county: FL
-
Zip/Postal Code: 33629
-
Area: SUNSET PARK
-
Country: US
Details
Updated on January 9, 2026 at 7:55 pm-
Property ID HZTB8444980
-
Price $2,350,000
-
Property Size 4594 Sqft
-
Land Area 0.32 Acres
-
Bedrooms 4
-
Bathrooms 4
-
Garages 3
-
Year Built 1998
-
Property Type Single Family Residence, Residential
-
Property Status Closed
Additional details
-
Listing Terms Cash, Conventional
-
Roof Tile
-
Utilities Cable Available, Cable Connected, Electricity Available, Electricity Connected, Sewer Available, Sewer Connected, Water Available, Water Connected
-
Sewer Public Sewer
-
Cooling Central Air, Zoned
-
Heating Central, Electric
-
Flooring Carpet, Ceramic Tile, Hardwood
-
County Hillsborough
-
Property Type Residential
-
Parking Garage Faces Side, Parking Pad
-
Elementary School Dale Mabry Elementary-HB
-
Middle School Coleman-HB
-
High School Plant-HB
-
Waterfront Canal - Saltwater
-
Architectural Style Mediterranean
Features
Mortgage Calculator
-
Down Payment
-
Loan Amount
-
Monthly Mortgage Payment
-
Property Tax
-
Home Insurance
-
PMI
-
Monthly HOA Fees
Schedule a Tour
360° Virtual Tour
Contact Information
View ListingsSimilar Listings
- $699,999