1110 Lauren Manor Loop, Ruskin, Florida 33570
- $299,000
- $319,000

1110 Lauren Manor Loop, Ruskin, Florida 33570
- $299,000
- $319,000
Overview
- Single Family Residence, Residential
- 4
- 3
- 2
- 2751 Sqft
Description
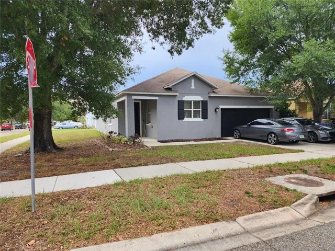
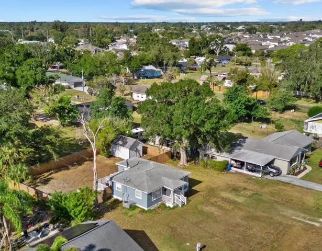
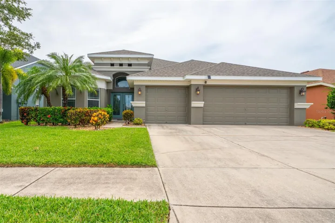
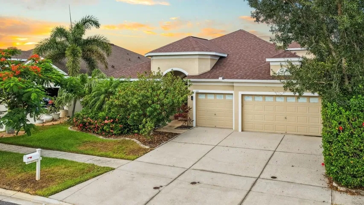
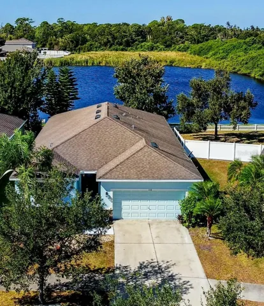
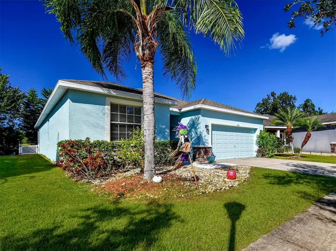
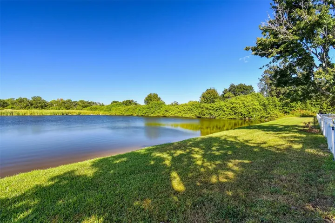
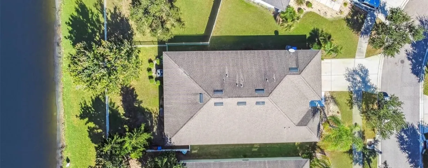
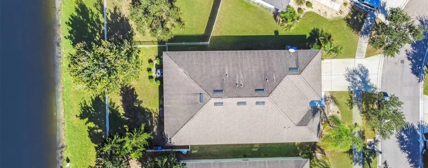
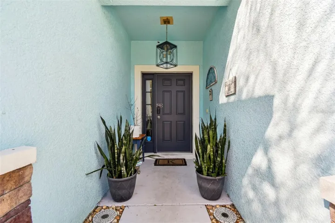
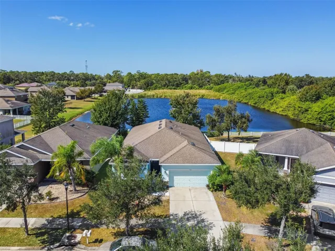
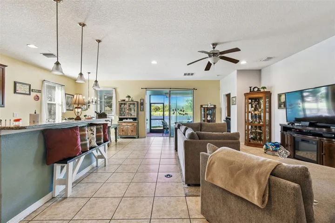
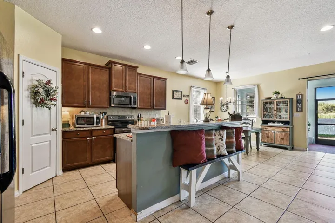
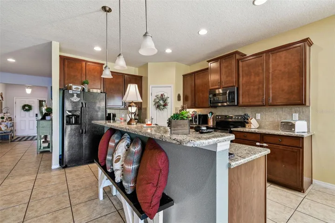
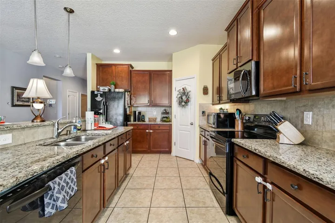
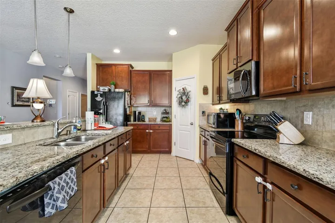
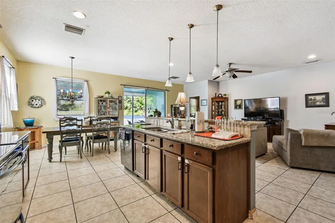
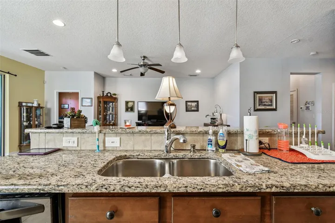
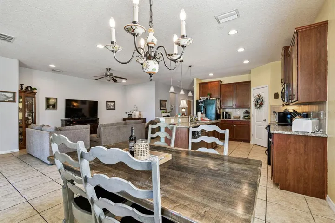
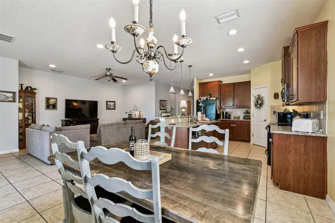
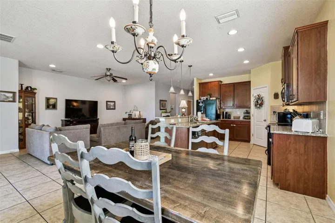
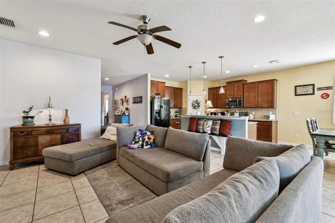
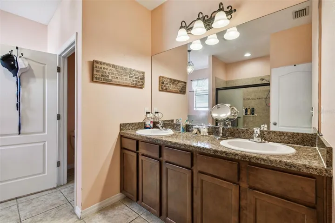
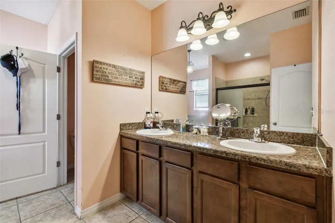
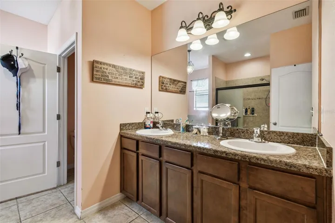
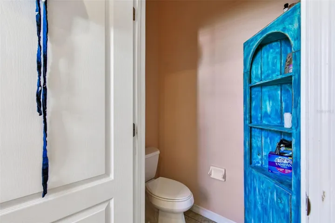
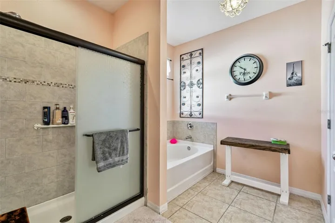
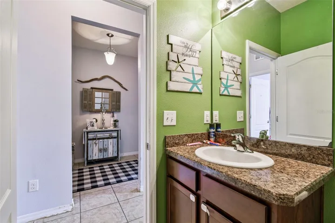
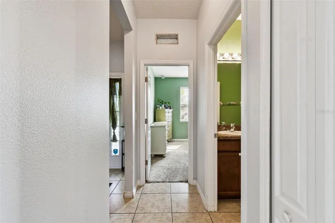
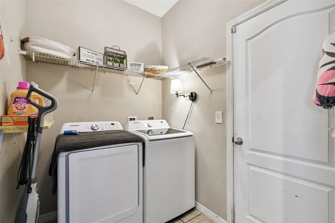
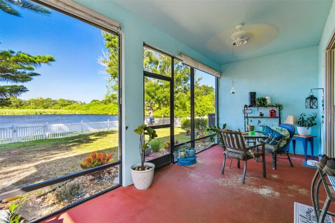
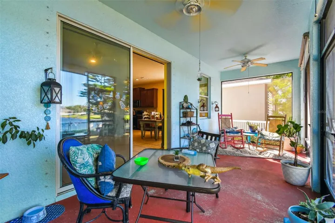
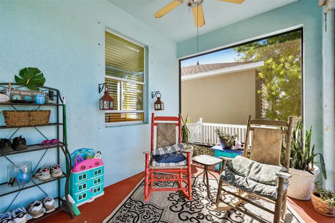
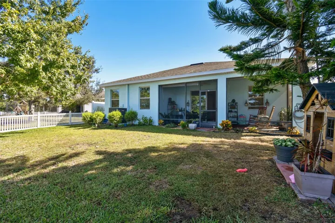
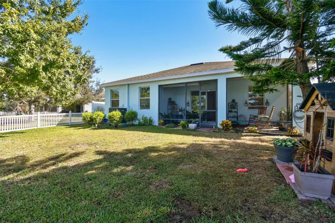
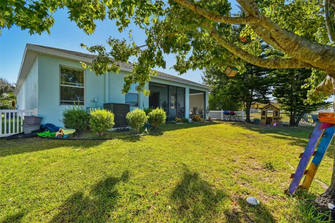
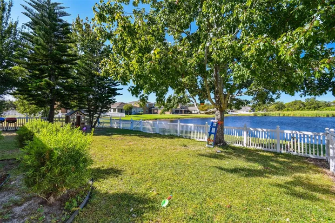
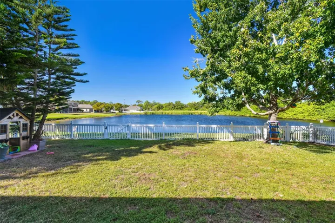
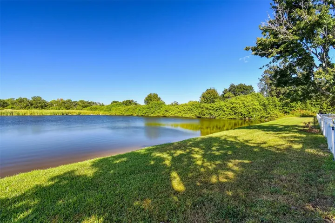
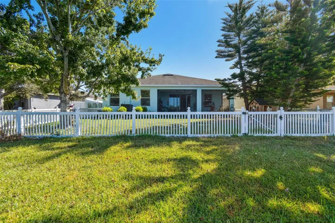
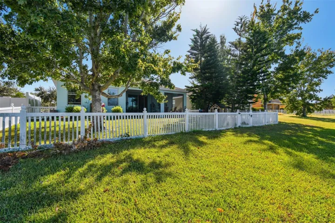
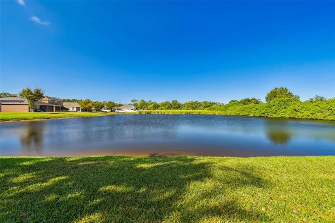
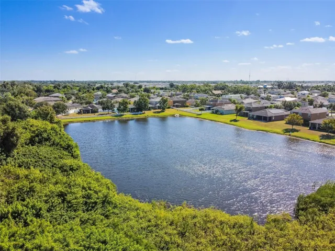
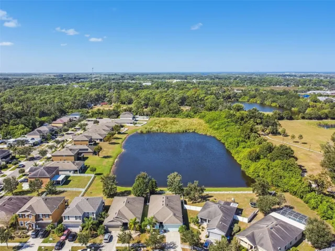
Beautiful Newer Home in Addison Manor – Move-In Ready! Welcome to your Lakefront home in Addison Manor, a peaceful community of Lauren Manor Loop in Ruskin, Florida. This 4-bedroom, 2.5-bath, 2, 045 sq heated, almost 3, 000 sq under roof. Home combines Florida style with everyday comfort. Step inside to find tile flooring throughout the living areas, a designer kitchen overlooking the great room, and 42″ cabinets with crown molding, 3 cm granite countertops, and stainless steel GE appliances. The open floor plan is perfect for entertaining or relaxing while taking in the serene lake views. The spacious owner’s suite features his-and-hers walk-in closets, a garden tub with tile surround, and a beautiful listello accent in the shower, your private retreat at the end of the day. Enjoy added features like a washer and dryer, 2′ faux wood blinds, and thoughtful finishes throughout. Located in the Addison Manor community, you’ll love the peaceful neighborhood vibe and easy access to I-75 and US-41, making commutes to Tampa, St. Petersburg, and Bradenton a breeze. Just minutes from E.G. Simmons Park, Southshore Bay Lagoon, and Apollo Beach, this area is perfect for outdoor lovers, weekend explorers, and anyone who enjoys the Florida lifestyle. Don’t wait, schedule your showing today! Be sure to check out 3-D walkthrough located on picture page.
Address
Open on Google Maps-
Address: 1110 LAUREN MANOR LOOP
-
City: Ruskin
-
State/county: FL
-
Zip/Postal Code: 33570
-
Country: US
Details
Updated on July 7, 2026 at 8:59 pm-
Property ID HZTB8443754
-
Price $299,000
-
Property Size 2751 Sqft
-
Land Area 0.14 Acres
-
Bedrooms 4
-
Bathrooms 3
-
Garages 2
-
Year Built 2013
-
Property Type Single Family Residence, Residential
-
Property Status Active
Additional details
-
Association Fee 40
-
Roof Shingle
-
Utilities Cable Connected, Electricity Connected, Fiber Optics, Fire Hydrant, Public, Sewer Connected, Sprinkler Meter, Underground Utilities, Water Connected
-
Sewer Public Sewer
-
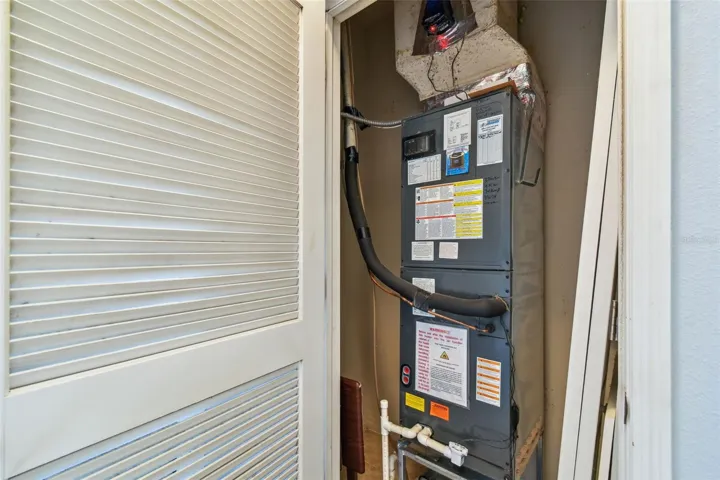
Cooling Central Air, Humidity Control
-
Heating Electric
-
Flooring Carpet, Ceramic Tile, Tile
-
County Hillsborough
-
Property Type Residential
-
Parking Boat, Driveway, Garage Door Opener, Ground Level, Guest, On Street, Oversized, Workshop in Garage
-
Community Features Street Lights
-
Waterfront Lake Front
-
Architectural Style Florida
Mortgage Calculator
-
Down Payment
-
Loan Amount
-
Monthly Mortgage Payment
-
Property Tax
-
Home Insurance
-
PMI
-
Monthly HOA Fees