3199 Crispin Cir, Harmony, Florida 34773
- $424,900
- $434,900
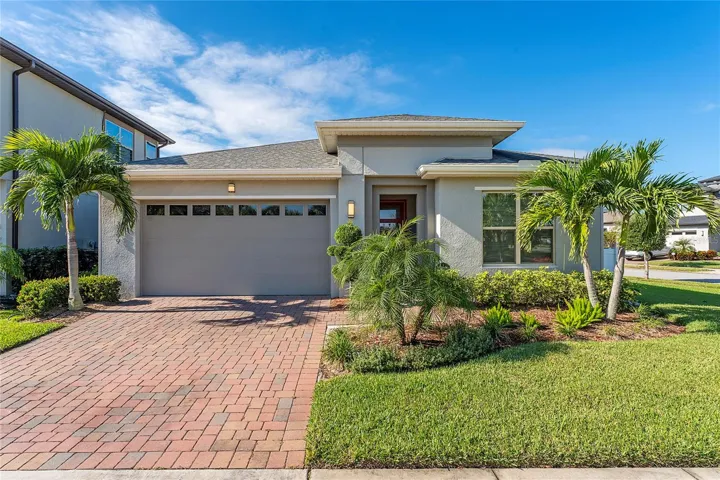
3199 Crispin Cir, Harmony, Florida 34773
- $424,900
- $434,900
Overview
- Single Family Residence, Residential
- 4
- 2
- 2
- 2586 Sqft
Description
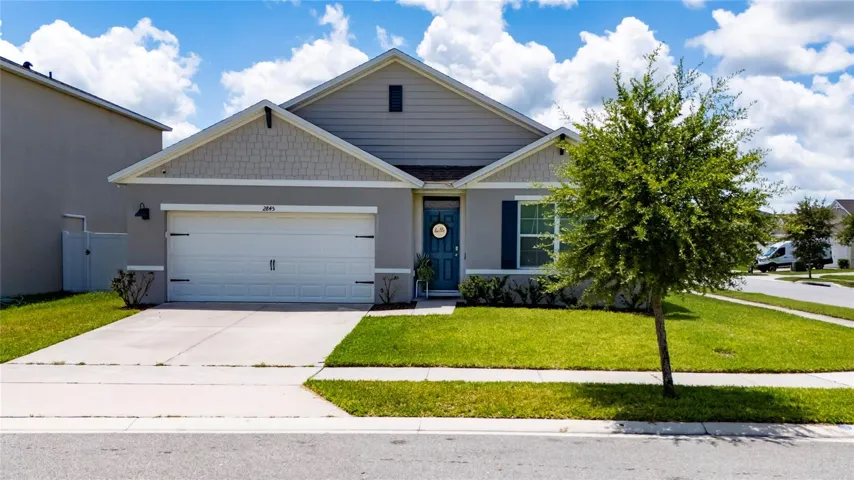
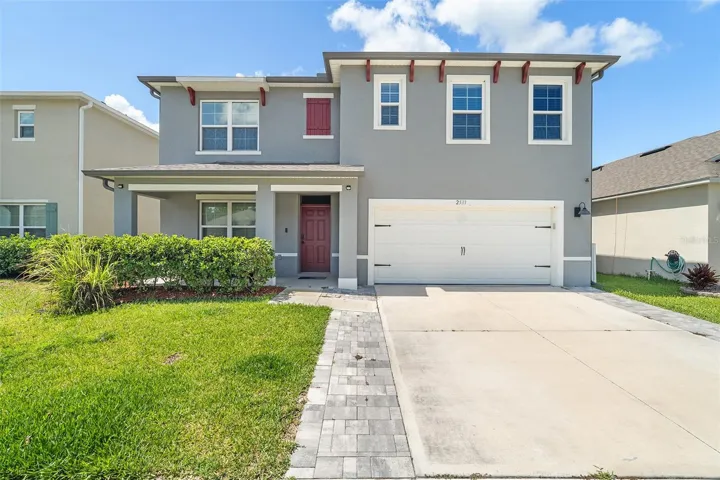
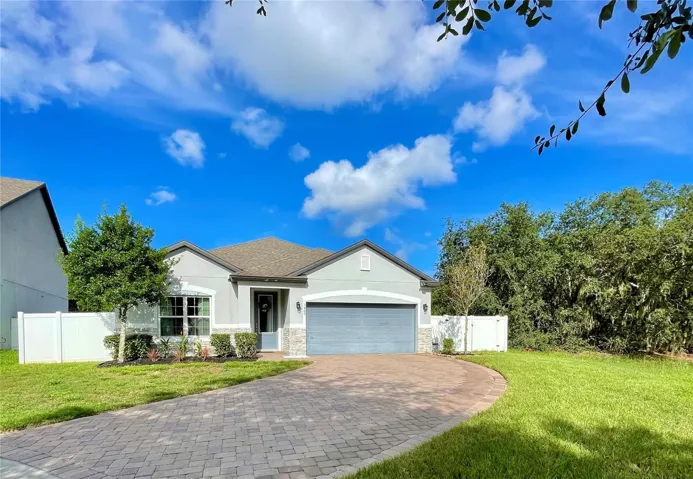
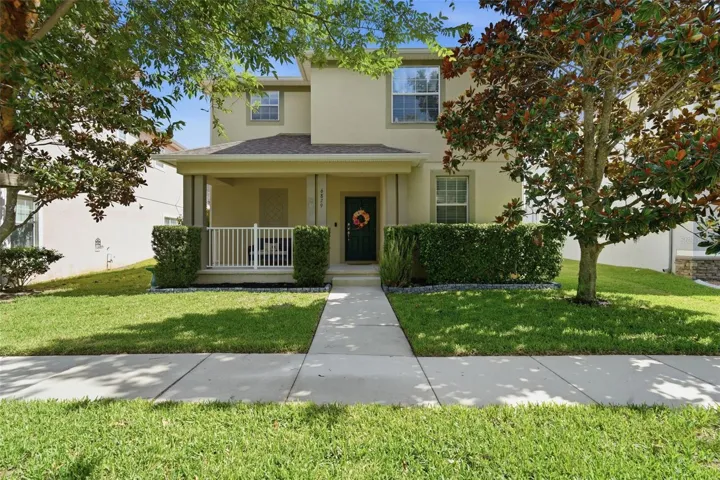
Beautifully upgraded 4-bedroom, 2-bath home on a premium oversized lot with an open floor plan and no carpet – laminate flooring throughout. The kitchen includes all appliances, pantry, dishwasher, refrigerator, range, microwave, washer and dryer, plus water softener and filtration system. The primary suite features a custom accent wall with lighting, walk-in closet and a fully remodeled bath with stone countertops, walk-in shower (no tub) and elegant pocket door. Guest bath also updated. The living room highlights a stunning floor-to-ceiling accent wall with modern lighting. Enjoy the covered lanai with pavers and a fully equipped summer kitchen with grill, griddle and range hood. Paver driveway and front entry. Located near US-192, FL-417, Turnpike, Narcoossee Rd, schools and shopping. Community offers a pool, clubhouse and fitness center.
Address
Open on Google Maps-
Address: 3199 CRISPIN CIRCLE
-
City: Harmony
-
State/county: FL
-
Zip/Postal Code: 34773
-
Country: US
Details
Updated on May 23, 2026 at 4:14 am-
Property ID HZS5137700
-
Price $424,900
-
Property Size 2586 Sqft
-
Land Area 0.19 Acres
-
Bedrooms 4
-
Bathrooms 2
-
Garages 2
-
Year Built 2019
-
Property Type Single Family Residence, Residential
-
Property Status Expired
Additional details
-
Association Fee 110
-
Roof Shingle
-
Utilities BB/HS Internet Available, Cable Available, Cable Connected, Electricity Available, Electricity Connected, Public, Sewer Connected, Water Connected
-
Sewer Public Sewer
-
Cooling Central Air
-
Heating Central, Electric
-
Flooring Ceramic Tile, Laminate
-
County Osceola
-
Property Type Residential
-
Parking Driveway, Garage Door Opener, Portico
-
Community Features Street Lights
Mortgage Calculator
-
Down Payment
-
Loan Amount
-
Monthly Mortgage Payment
-
Property Tax
-
Home Insurance
-
PMI
-
Monthly HOA Fees