

Overview
- Single Family Residence, Residential
- 4
- 3
- 2
- 2392 Sqft
Description
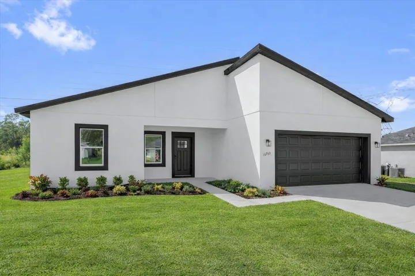
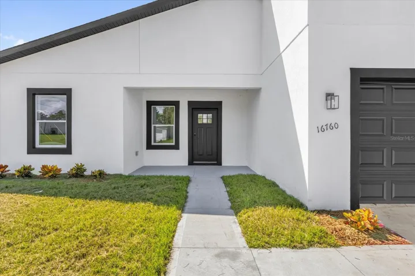
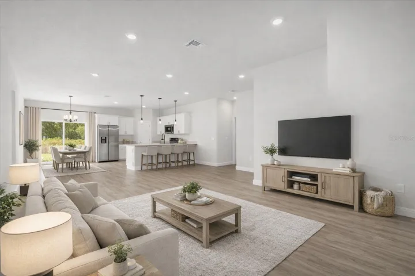
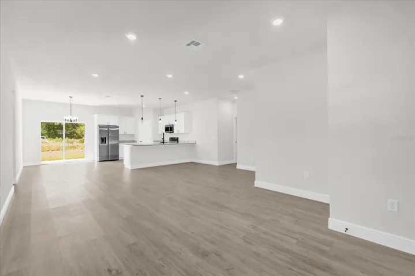
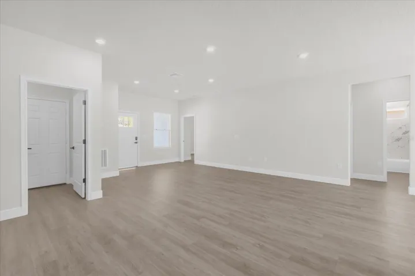
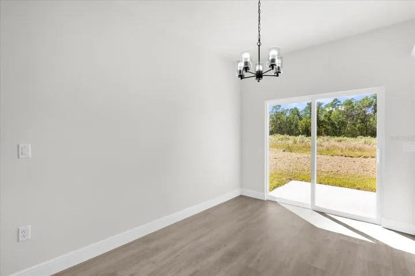
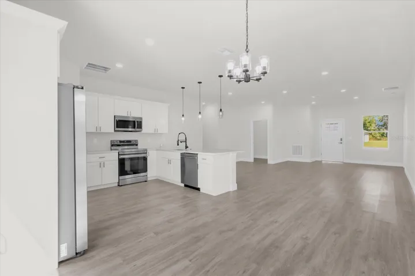
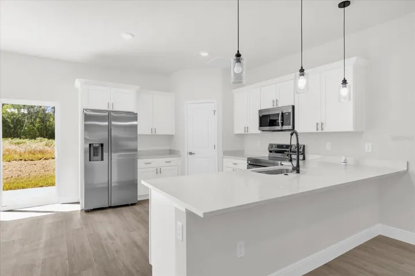
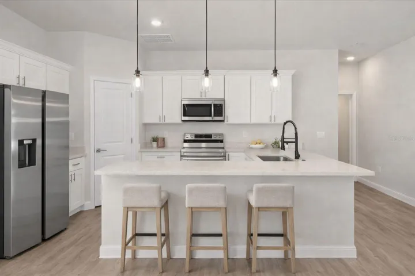
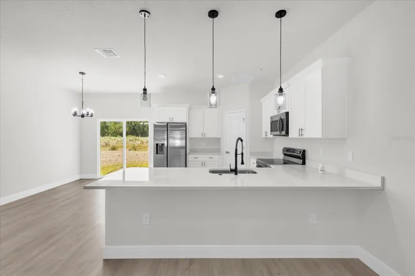
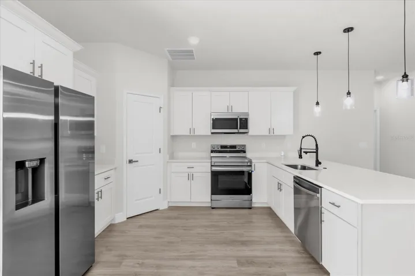
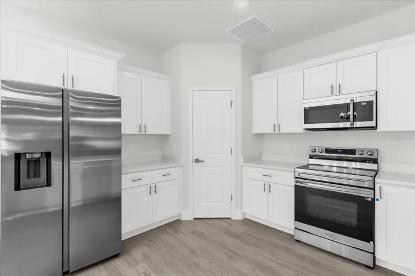
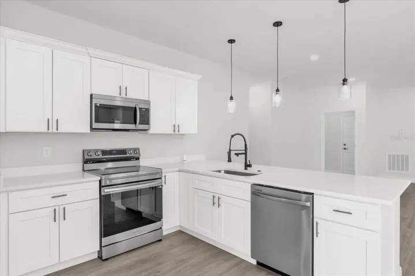
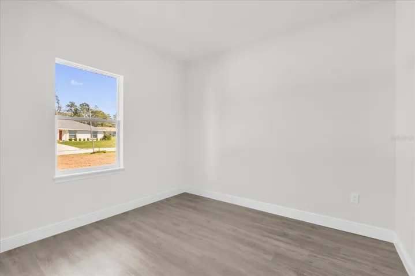
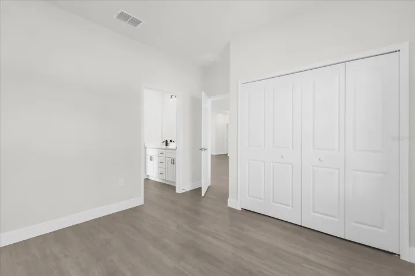
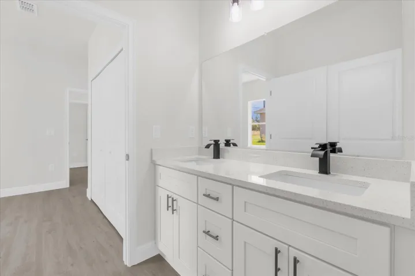
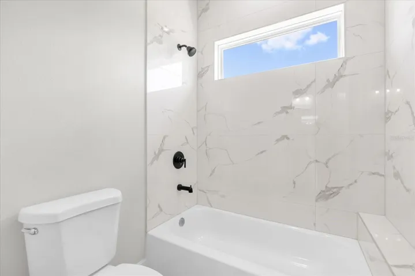
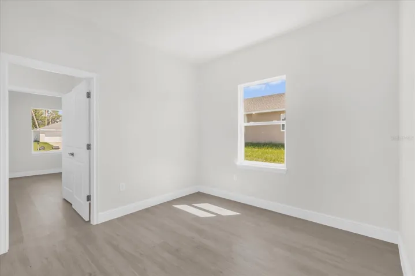
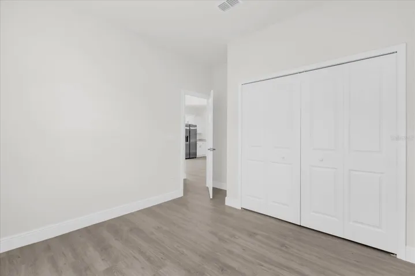
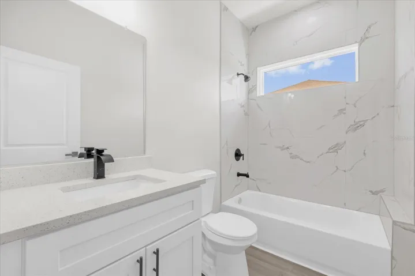
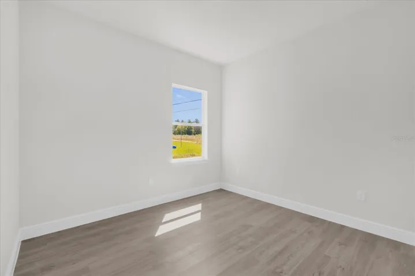
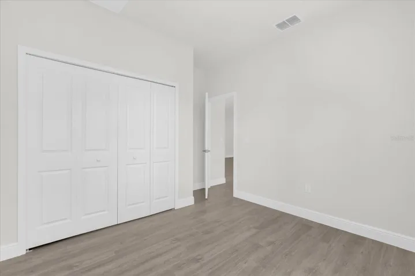
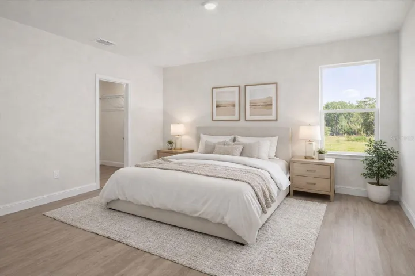
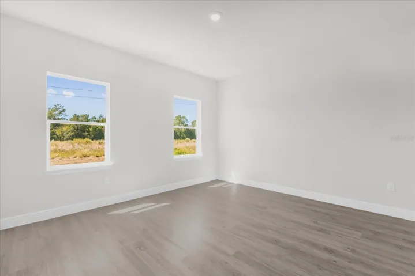
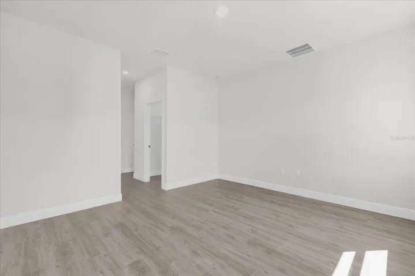
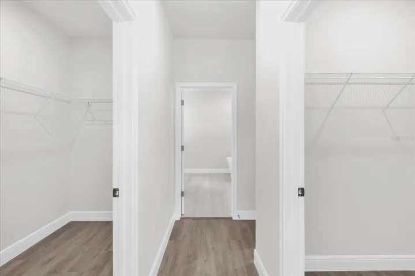
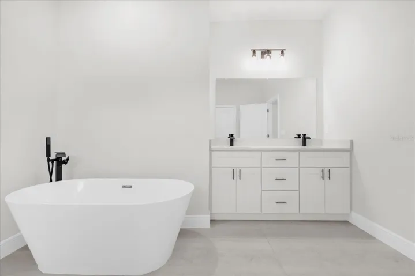
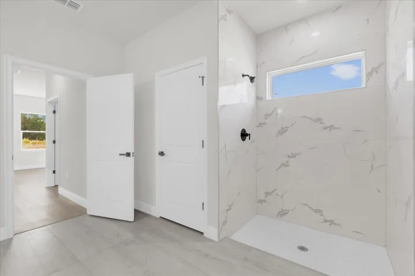
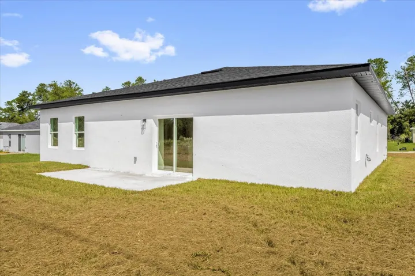
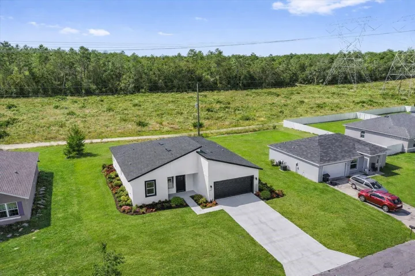
Under contract-accepting backup offers. BACK ON MARKET due to Buyer’s Financing Denial. PRICED TO SELL – Don’t miss this exceptional opportunity! Welcome to this beautifully designed 2025-built home offering the perfect blend of modern style, comfort, and functionality in desirable Marion Oaks. This move-in ready 4-bedroom, 3-bath residence features a bright open-concept floor plan with spacious living and dining areas, abundant natural light, and a modern kitchen complete with stainless steel appliances, sleek cabinetry, and a large center island perfect for gathering and entertaining. The thoughtfully designed layout includes a spacious primary suite with private bath and walk-in closet, plus additional bedrooms ideal for family, guests, or home office use. Situated on a generous lot, this property offers excellent curb appeal and endless potential for outdoor enjoyment. Conveniently located near shopping, dining, schools, and major roadways. Some photos have been virtually staged to illustrate layout and design possibilities.
Address
Open on Google Maps-
Address: 16760 SW 50TH CIRCLE
-
City: Ocala
-
State/county: FL
-
Zip/Postal Code: 34473
-
Area: MARION OAKS UN 06
-
Country: US
Details
Updated on June 16, 2026 at 3:25 pm-
Property ID HZO6352845
-
Price $279,900
-
Property Size 2392 Sqft
-
Land Area 0.23 Acres
-
Bedrooms 4
-
Bathrooms 3
-
Garages 2
-
Year Built 2025
-
Property Type Single Family Residence, Residential
-
Property Status Pending
Additional details
-
Roof Shingle
-
Utilities Electricity Connected, Sewer Connected, Water Connected
-
Sewer Septic Tank
-
Cooling Central Air
-
Heating Electric
-
Flooring Tile, Vinyl
-
County Marion
-
Property Type Residential
Features
Mortgage Calculator
-
Down Payment
-
Loan Amount
-
Monthly Mortgage Payment
-
Property Tax
-
Home Insurance
-
PMI
-
Monthly HOA Fees



