Overview
- Single Family Residence, Residential
- 3
- 2
- 3
- 2996 Sqft
Description
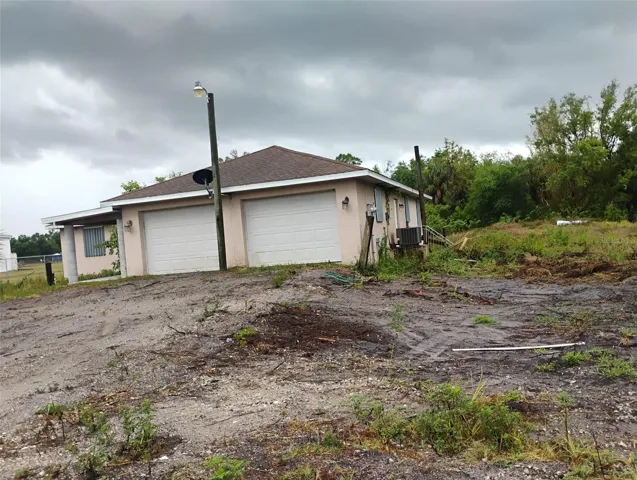
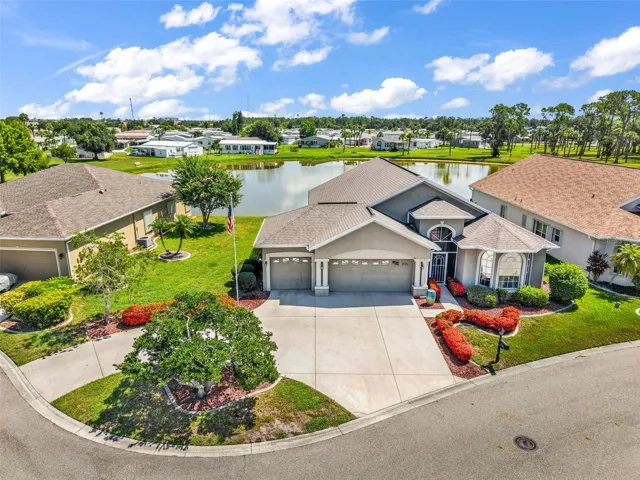
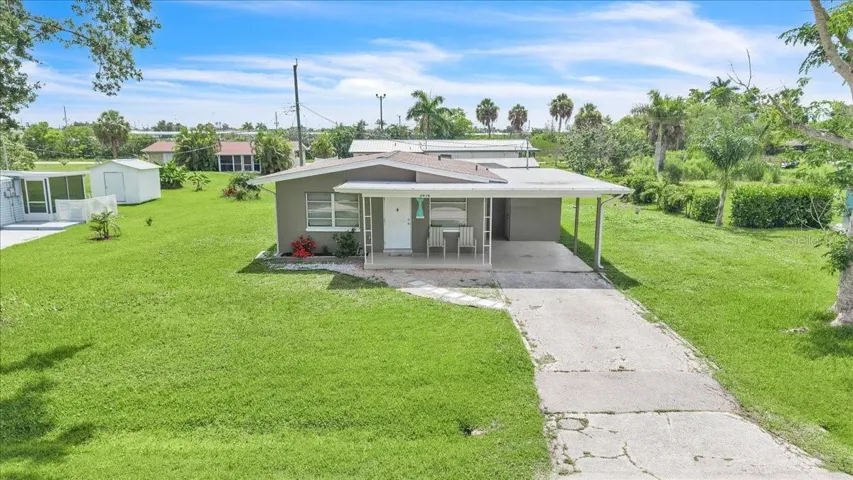
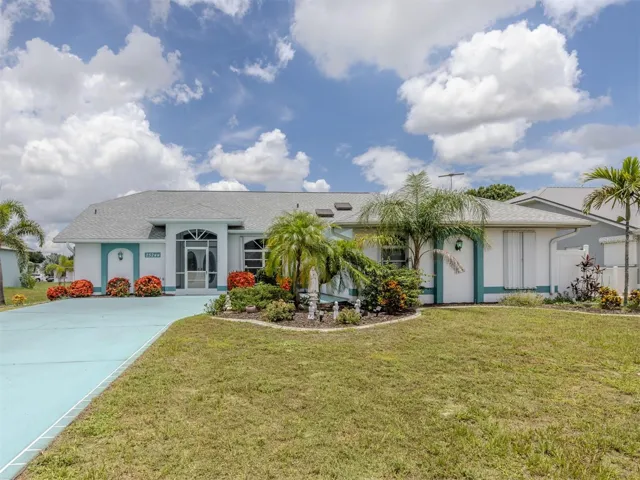
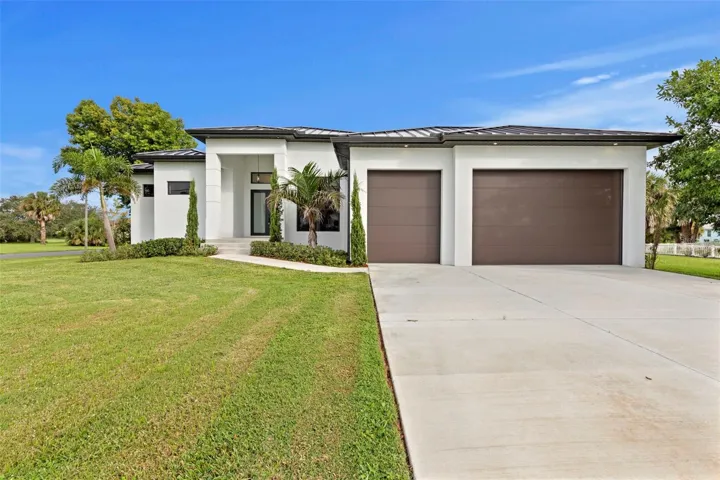
Sleek. Luxurious. Simply Stunning. Be the first ever to live in this shiny new custom built home! Experience the perfect blend of modern design and effortless Florida living in this brand-new, custom-built 3-bedroom, 2-bath home with a den and an oversized three-car garage. From its clean architectural lines to the elegant metal roof, every detail was designed to impress. Step inside and be greeted by soaring ceilings, sunlit spaces, and gorgeous tile flooring throughout. The open-concept floor plan flows seamlessly from the designer kitchen to the spacious great room, creating the ultimate space for entertaining or relaxing in style. The primary suite offers a luxurious retreat with a spa-inspired bath and 2 generous walk-in closets. A private den provides flexibility for a home office, hobby room, fitness room or guest space. Outdoors, a sprawling covered lanai invites you to unwind and enjoy the tropical breeze, while the manicured lawn and modern façade on this large corner lot, make this home a true standout in the neighborhood. With its thoughtful split floor plan, timeless finishes, and top-tier craftsmanship, this home redefines contemporary living on Florida’s Gulf Coast. So Many upgrades, schedule your showing today!
Address
Open on Google Maps-
Address: 24194 PEPPERCORN ROAD
-
City: Punta Gorda
-
State/county: FL
-
Zip/Postal Code: 33955
-
Area: PUNTA GORDA ISLES SEC 21
-
Country: US
Details
Updated on February 24, 2026 at 10:37 pm-
Property ID HZTB8437550
-
Price $450,000
-
Property Size 2996 Sqft
-
Land Area 0.27 Acres
-
Bedrooms 3
-
Bathrooms 2
-
Garages 3
-
Year Built 2023
-
Property Type Single Family Residence, Residential
-
Property Status Closed
Additional details
-
Listing Terms Cash, Conventional, FHA, Owner Financing, VA Loan
-
Association Fee 496
-
Roof Metal
-
Utilities Electricity Connected, Sewer Connected, Water Connected
-
Sewer Public Sewer
-
Cooling Central Air
-
Heating Central, Electric
-
Flooring Marble, Tile
-
County Charlotte
-
Property Type Residential
Features
Mortgage Calculator
-
Down Payment
-
Loan Amount
-
Monthly Mortgage Payment
-
Property Tax
-
Home Insurance
-
PMI
-
Monthly HOA Fees