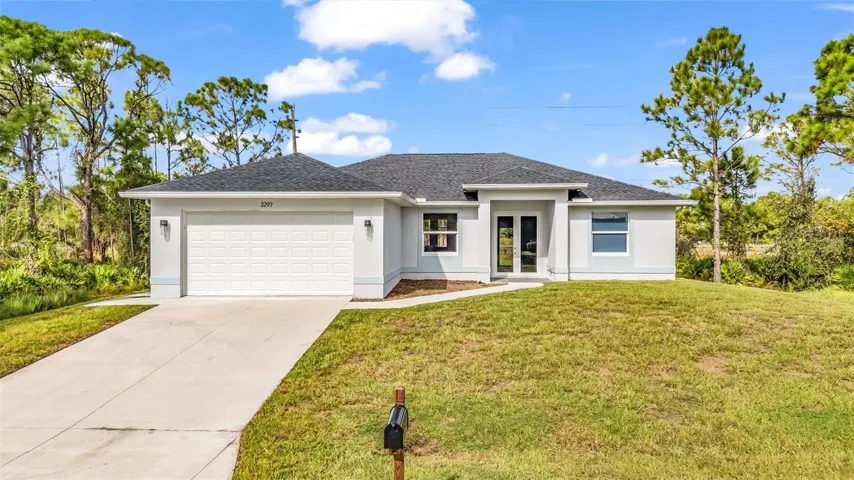
Overview
- Single Family Residence, Residential
- 3
- 2
- 2
- 2444 Sqft
Description
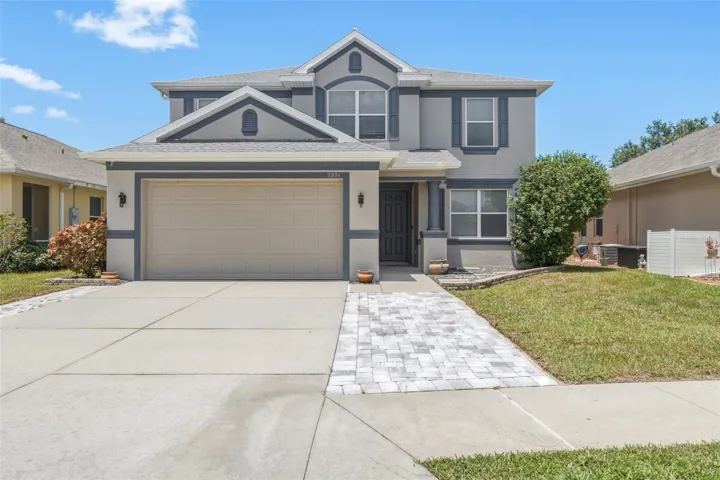
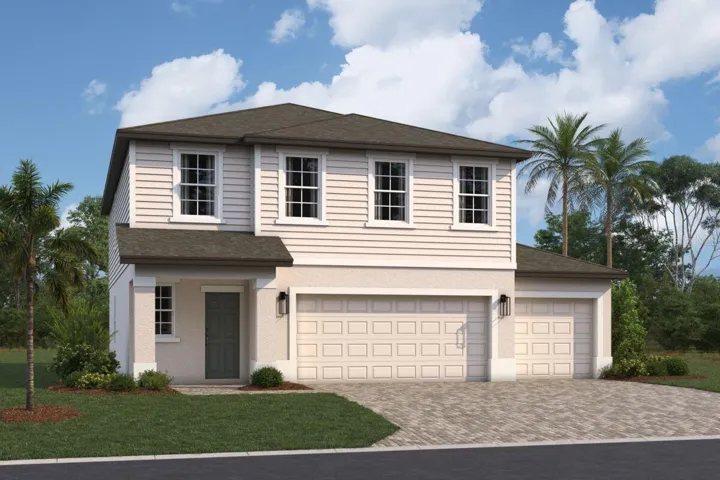
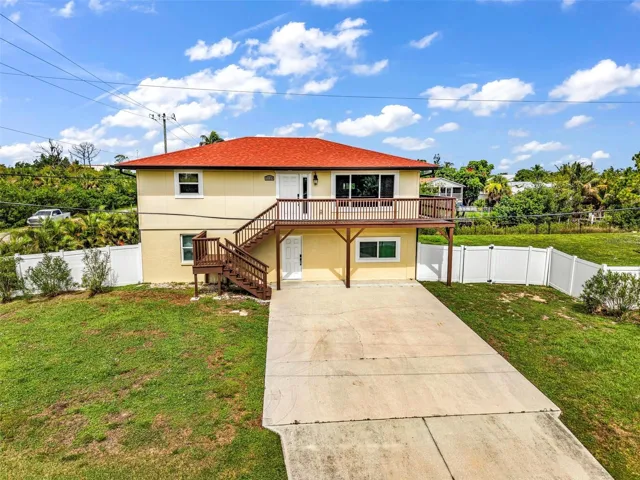
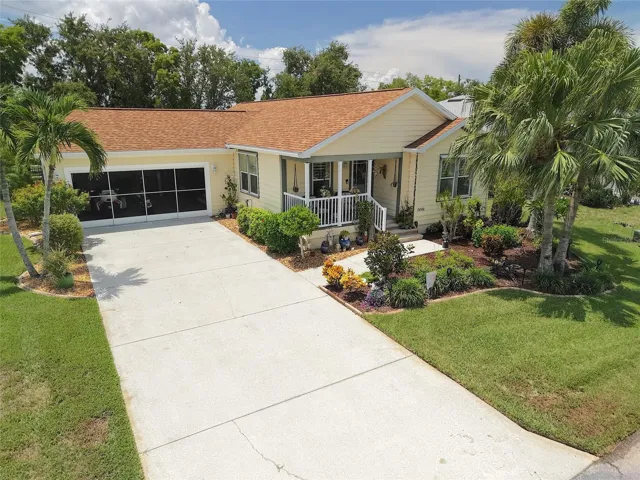
This NEW 2024 construction home has an abundance of upgrades and an open-concept layout perfect for modern living! This 3 bedroom, 2 bathroom home offers 9′ ceilings, luxury vinyl plank flooring throughout, and impact-rated windows and doors. The kitchen features all-wood soft-close cabinetry, quartz countertops, and stainless-steel appliances. Quartz countertops continue throughout the home, including both bathrooms and laundry. The spacious primary suite includes dual closets, a soaking tub, walk-in shower, and dual vanities. The split floor plan ensures privacy for guests, and the interior laundry room includes a utility sink. Step outside to a large, tiled patio—ideal for entertaining or relaxing outdoors. Built with block construction, underground utilities, and smart home features including a programmable thermostat. Oversized backyard with room for a future pool or outdoor kitchen. No HOA and not in a flood zone. Centrally located near shopping, schools, and more. Move-in ready! ***BUILDER HAS OTHER HOMES AVAILABLE
Address
Open on Google Maps-
Address: 3297 SWANEE ROAD
-
City: Punta Gorda
-
State/county: FL
-
Zip/Postal Code: 33980
-
Area: PORT CHARLOTTE SEC 013
-
Country: US
Details
Updated on April 16, 2026 at 4:28 pm-
Property ID HZC7516181
-
Price $344,900
-
Property Size 2444 Sqft
-
Land Area 0.23 Acres
-
Bedrooms 3
-
Bathrooms 2
-
Garages 2
-
Year Built 2024
-
Property Type Single Family Residence, Residential
-
Property Status Closed
Additional details
-
Listing Terms Cash, Conventional, FHA, VA Loan
-
Roof Shingle
-
Utilities BB/HS Internet Available, Cable Available, Electricity Connected, Water Connected
-
Sewer Septic Tank
-
Cooling Central Air
-
Heating Central
-
Flooring Luxury Vinyl
-
County Charlotte
-
Property Type Residential
Mortgage Calculator
-
Down Payment
-
Loan Amount
-
Monthly Mortgage Payment
-
Property Tax
-
Home Insurance
-
PMI
-
Monthly HOA Fees