Overview
- Single Family Residence, Residential
- 5
- 6
- 3
- 7795 Sqft
Description
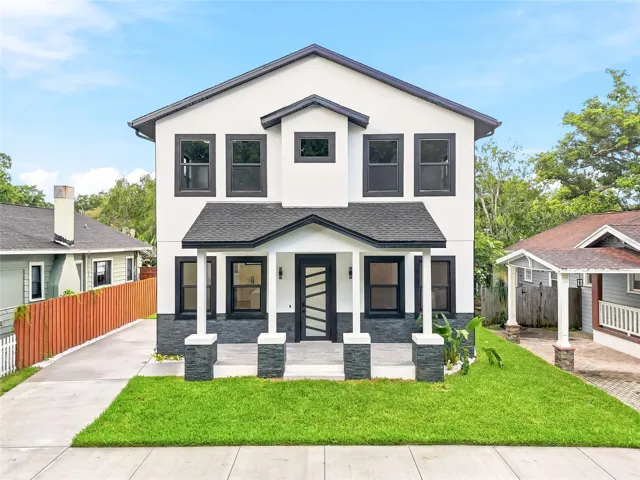
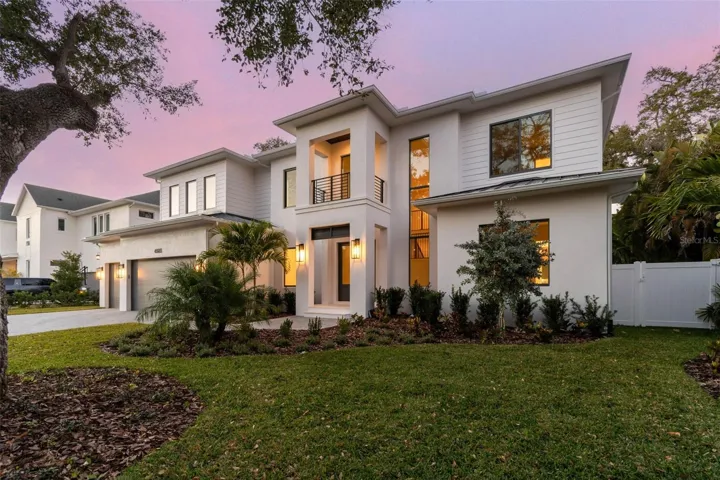
This gorgeous, newly completed new construction offers quality craftsmanship and immediate move-in readiness. Luxury and lifestyle converge on a rare 13, 000+ square foot lot in the heart of Sunset Park—one of South Tampa’s most coveted neighborhoods. This two-story residence is thoughtfully designed for refined family living, offering 5 bedrooms, 5 full bathrooms, a powder bath, private office, formal dining room, media and game rooms, and dual laundry rooms. A dramatic 22-foot foyer sets the tone, opening to an expansive great room with coffered ceilings and a chef’s kitchen equipped with Thermador appliances, a waterfall-edge island, custom cabinetry, and a walk-in butler’s pantry. Built with quality, resilience, and comfort in mind, the home features impact-rated windows and doors for peace of mind, along with Icynene open-cell spray foam insulation in the attic and between floors for superior energy efficiency and sound dampening. The flexible floor plan includes a downstairs guest suite and media room, with sliding glass doors that lead to a resort-style backyard complete with a saltwater pool and spa, full outdoor kitchen, covered lanai, gas fireplace, and additional green space ideal for play or entertaining. Upstairs, you’ll find three en-suite bedrooms, a media/playroom, and a luxurious owner’s retreat featuring dual walk-in closets and a spa-inspired bath with a freestanding soaking tub, oversized dual vanity, glass-enclosed shower, and abundant natural light. Centrally located just minutes from Tampa International Airport, top-rated schools, upscale shopping, award-winning restaurants, and Tampa Bay’s beaches—come see why this home is so special, tucked away on a quiet street in one of South Tampa’s premier neighborhoods. Please refer to the attached floor plans.
Address
Open on Google Maps-
Address: 4503 W LONGFELLOW AVENUE
-
City: Tampa
-
State/county: FL
-
Zip/Postal Code: 33629
-
Area: SUNSET PARK
-
Country: US
Details
Updated on April 3, 2026 at 4:49 pm-
Property ID HZTB8433572
-
Price $3,750,000
-
Property Size 7795 Sqft
-
Land Area 0.3 Acres
-
Bedrooms 5
-
Bathrooms 6
-
Garages 3
-
Year Built 2026
-
Property Type Single Family Residence, Residential
-
Property Status Closed
Additional details
-
Roof Metal, Shingle
-
Utilities BB/HS Internet Available, Cable Available, Electricity Available, Natural Gas Connected, Phone Available, Public, Water Available
-
Sewer Public Sewer
-
Cooling Central Air
-
Heating Central, Exhaust Fan
-
Flooring Ceramic Tile, Hardwood, Marble, Tile
-
County Hillsborough
-
Property Type Residential
-
Pool Deck, Heated, In Ground, Pool Alarm, Salt Water, Tile
-
Parking Driveway, Garage Door Opener, On Street, Oversized
-
Elementary School Dale Mabry Elementary-HB
-
Middle School Coleman-HB
-
High School Plant-HB
-
Community Features Street Lights
-
Architectural Style Florida
Mortgage Calculator
-
Down Payment
-
Loan Amount
-
Monthly Mortgage Payment
-
Property Tax
-
Home Insurance
-
PMI
-
Monthly HOA Fees