Overview
- Single Family Residence, Residential
- 3
- 2
- 2
- 1512 Sqft
Description
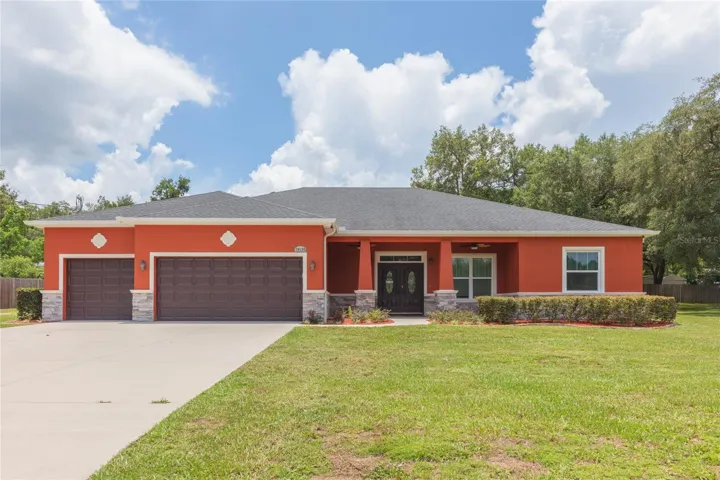
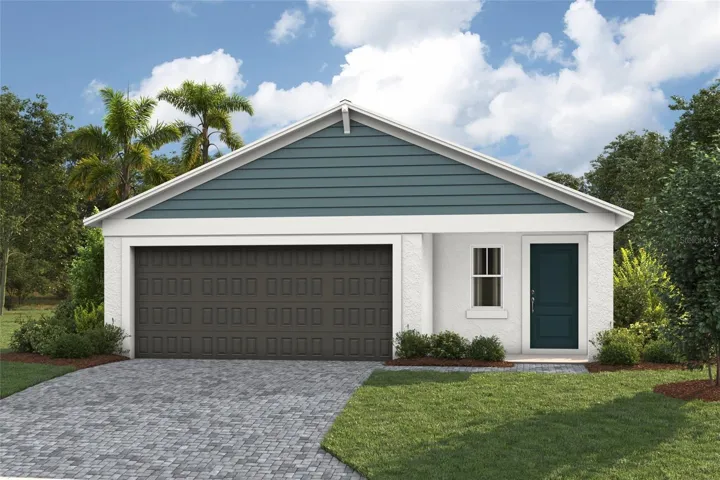
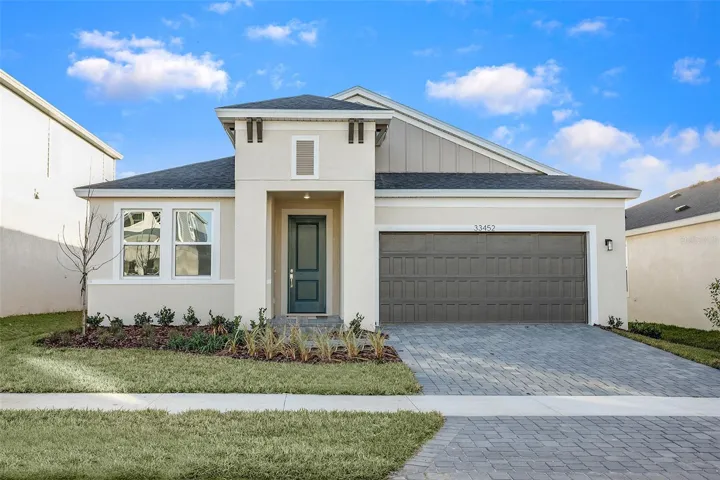
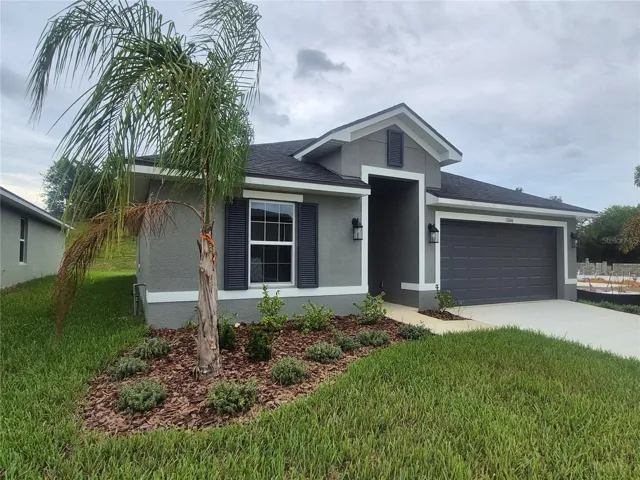
$25K Flex Cash Available w/preferred lender! Welcome to Adams Homes 1512 floorplan, Craftsman Elevation B, in Abbey Glen. This cozy 3-bedroom, 2-bathroom home offers high ceilings, modern finishes, and an open layout designed for comfortable everyday living. The exterior features a covered foyer, fresh professional landscaping, and a full yard irrigation system giving the home a warm, inviting feel right from the front entry. Inside, the spacious great room with 10 ft ceilings flows effortlessly into the dining area and kitchen. The kitchen showcases light cabinetry, granite countertops, stainless steel appliances, two pantry storage areas, and a glass-top stove for turning everyday meals into moments you’ll truly enjoy. The primary suite includes a walk-in closet and a well-appointed bathroom with a tiled shower and granite vanity. The secondary bedrooms are thoughtfully positioned for privacy, and the second bath features a standard tub ideal for guests or family. Modern 5-panel interior doors, ceramic wood-style flooring in the main living areas, and a separate laundry room add both comfort and style. Enjoy outdoor living on the covered patio, perfect for relaxing or entertaining. Set among the rolling hills of eastern Pasco County, Dade City offers historic charm, unique shops and restaurants, and a full lineup of beloved annual events providing small-town character with modern convenience close by. Experience Adams Homes quality in person. Visit the Abbey Glen model home to explore available homesites and current incentives.
Address
Open on Google Maps-
Address: 13046 KENT BRADLEY STREET
-
City: Dade City
-
State/county: FL
-
Zip/Postal Code: 33525
-
Country: US
Details
Updated on May 2, 2026 at 5:54 pm-
Property ID HZTB8432096
-
Price $318,100
-
Property Size 1512 Sqft
-
Land Area 0.1 Acres
-
Bedrooms 3
-
Bathrooms 2
-
Garages 2
-
Year Built 2025
-
Property Type Single Family Residence, Residential
-
Property Status Closed
Additional details
-
Listing Terms Cash, Conventional, FHA, USDA Loan, VA Loan
-
Association Fee 110
-
Roof Shingle
-
Utilities BB/HS Internet Available, Public, Sprinkler Meter
-
Sewer Public Sewer
-
Cooling Central Air
-
Heating Central
-
Flooring Carpet, Tile
-
County Pasco
-
Property Type Residential
-
Elementary School Pasco Elementary School-PO
-
Middle School Pasco Middle-PO
-
High School Pasco High-PO
-
Community Features Community Mailbox, Sidewalks, Street Lights
Features
Mortgage Calculator
-
Down Payment
-
Loan Amount
-
Monthly Mortgage Payment
-
Property Tax
-
Home Insurance
-
PMI
-
Monthly HOA Fees