3026 Isola Bella Blvd, Mount Dora, Florida 32757
- $925,000
- $949,900
3026 Isola Bella Blvd, Mount Dora, Florida 32757
- $925,000
- $949,900
Overview
- Single Family Residence, Residential
- 4
- 2
- 3
- 3807 Sqft
Description
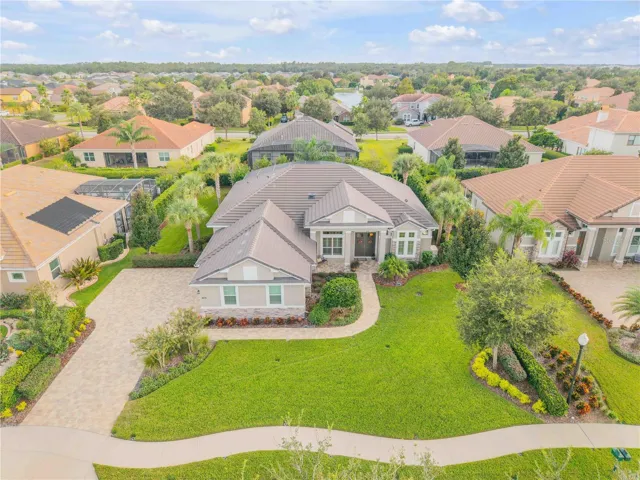
Stunning Custom Home in Mount Dora’s Most Sought-After Community- Loch Leven! Welcome to this beautifully crafted, newly built custom home featuring soaring 12-foot ceilings and a thoughtfully designed split floor plan. Located in one of Mount Dora’s most desirable neighborhoods, this residence offers luxury, comfort, and functionality. Enjoy year-round relaxation in the heated screen enclosed Pebble Tec pool and spa, powered by a 500-gallon LP tank. The expansive 782 sq ft three-car garage boasts insulated doors, concrete floor coating, and blown insulation above, providing exceptional storage and energy efficiency. A whole house generator is also included on property for your ease of mind. Inside, you’ll find granite countertops in all bathrooms, with walk-in closets, vinyl shutters and upscale window shades throughout the home. The spacious master suite is privately situated on one side of the home, complete with his and hers vanities and abundant storage, while three generously sized bedrooms occupy the opposite wing. This home is a perfect blend of elegance and practicality—ideal for families, entertainers, or anyone seeking a peaceful retreat with upscale finishes.
Address
Open on Google Maps-
Address: 3026 ISOLA BELLA BOULEVARD
-
City: Mount Dora
-
State/county: FL
-
Zip/Postal Code: 32757
-
Country: US
Details
Updated on December 12, 2025 at 10:46 pm-
Property ID HZNS1086055
-
Price $925,000
-
Property Size 3807 Sqft
-
Land Area 0.34 Acres
-
Bedrooms 4
-
Bathrooms 2
-
Garages 3
-
Year Built 2020
-
Property Type Single Family Residence, Residential
-
Property Status Closed
Additional details
-
Listing Terms Cash, Conventional, VA Loan
-
Association Fee 1835
-
Roof Tile
-
Utilities Cable Connected, Electricity Connected, Fire Hydrant, Propane, Public, Sewer Connected, Sprinkler Meter, Underground Utilities, Water Connected
-
Sewer Public Sewer
-
Cooling Central Air
-
Heating Electric
-
Flooring Carpet, Ceramic Tile
-
County Lake
-
Property Type Residential
-
Pool Gunite, Heated, In Ground, Lighting, Pool Alarm, Salt Water, Screen Enclosure
-
Parking Driveway, Garage Door Opener, Garage Faces Side
-
Elementary School Triangle Elem
-
Middle School Eustis Middle
-
High School Eustis High School
-
Community Features Association Recreation - Owned, Deed Restrictions, Gated Community - No Guard, Park, Playground, Sidewalks, Tennis Court(s), Street Lights
-
Architectural Style Custom
Mortgage Calculator
-
Down Payment
-
Loan Amount
-
Monthly Mortgage Payment
-
Property Tax
-
Home Insurance
-
PMI
-
Monthly HOA Fees