8508 Arrowhead Dr, Hudson, Florida 34667
- $239,900
- $244,900
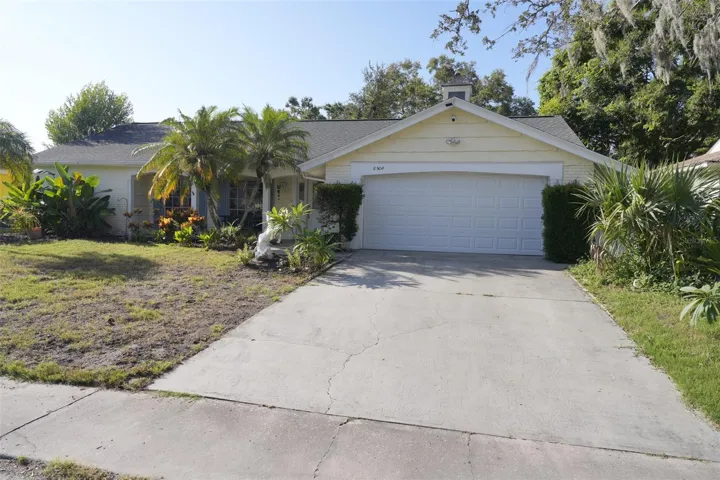
8508 Arrowhead Dr, Hudson, Florida 34667
- $239,900
- $244,900
Overview
- Single Family Residence, Residential
- 2
- 2
- 2
- 2440 Sqft
Description
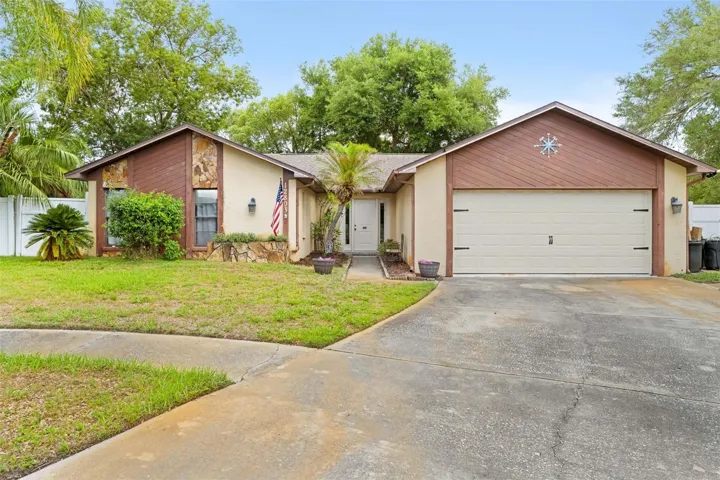
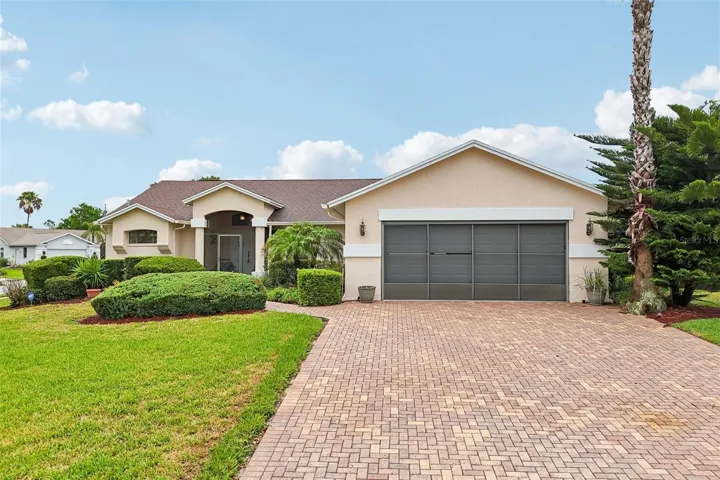
This 2/2/2 split floor plan home is located in Beacon Woods. The home features an L-shape living/dining room with 2 skylights and large windows making it light and bright. All kitchen appliances are stainless steel. The large master bedroom has a walk-in closet and en suite master bath with a step-in shower. The second bedroom has a cedar closet. The inside laundry room has shelving. All appliances are included. The majority of the home is tiled and includes ceiling fans. The roof was replaced in 2023. The 2 car garage has a work area. There is a large tiled screened lanai with a pass-through to the kitchen, as well as a covered patio and a fenced in yard. This home is near a pond. This active golf course community features a heated pool, pickle ball, tennis, basketball, shuffleboard and bocce courts. Beacon Woods is located near to shopping, restaurants, a hospital, Sunwest Beach and Hudson Beach. Schedule a showing today!
Address
Open on Google Maps-
Address: 8508 ARROWHEAD DRIVE
-
City: Hudson
-
State/county: FL
-
Zip/Postal Code: 34667
-
Area: BEACON WOODS VILLAGE
-
Country: US
Details
Updated on December 3, 2025 at 1:19 am-
Property ID HZTB8427468
-
Price $239,900
-
Property Size 2440 Sqft
-
Land Area 0.14 Acres
-
Bedrooms 2
-
Bathrooms 2
-
Garages 2
-
Year Built 1973
-
Property Type Single Family Residence, Residential
-
Property Status Closed
Additional details
-
Listing Terms Cash, Conventional, FHA, VA Loan
-
Association Fee 340
-
Roof Shingle
-
Utilities Cable Available, Cable Connected, Electricity Connected, Phone Available, Public, Sewer Connected, Underground Utilities, Water Connected
-
Sewer Public Sewer
-
Cooling Central Air
-
Heating Central
-
Flooring Carpet, Ceramic Tile
-
County Pasco
-
Property Type Residential
-
Parking Garage Door Opener, Workshop in Garage
-
Elementary School Gulf Highland Elementary
-
Middle School Hudson Middle-PO
-
High School Fivay High-PO
-
Community Features Clubhouse, Deed Restrictions, Fitness Center, Golf, Pool, Racquetball, Sidewalks, Special Community Restrictions, Tennis Court(s), Street Lights
-
Architectural Style Ranch
Mortgage Calculator
-
Down Payment
-
Loan Amount
-
Monthly Mortgage Payment
-
Property Tax
-
Home Insurance
-
PMI
-
Monthly HOA Fees