17274 Sw 57th Ave, Ocala, Florida 34473
- $430,500
- $427,000
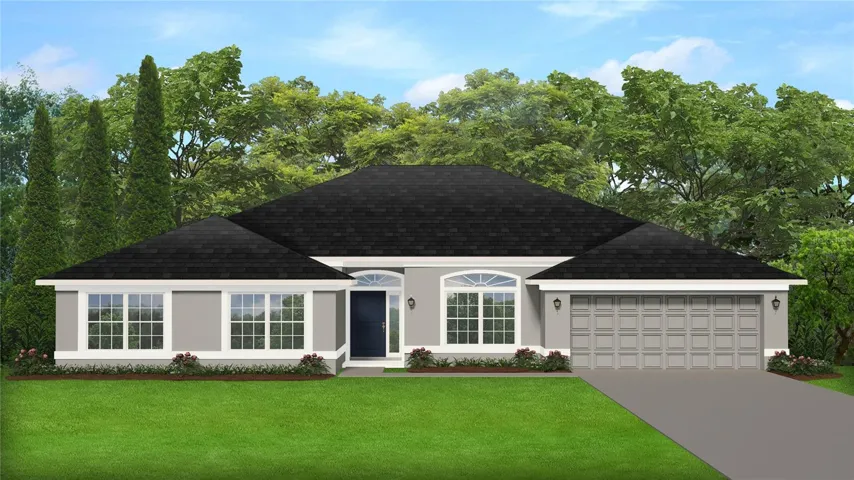
17274 Sw 57th Ave, Ocala, Florida 34473
- $430,500
- $427,000
Overview
- Single Family Residence, Residential
- 4
- 3
- 2
- 3698 Sqft
Description
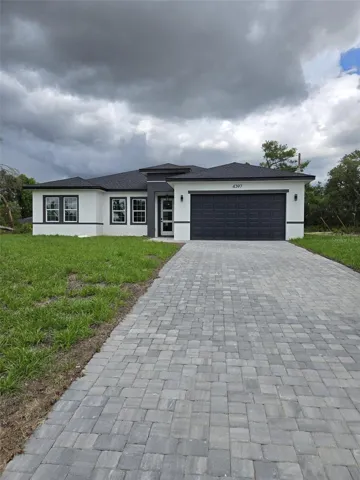
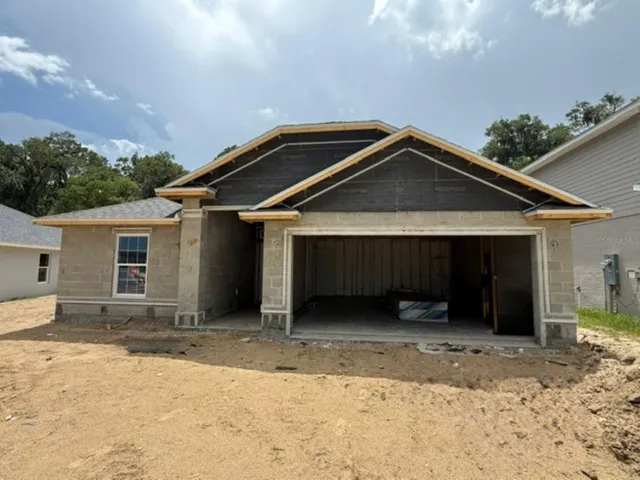
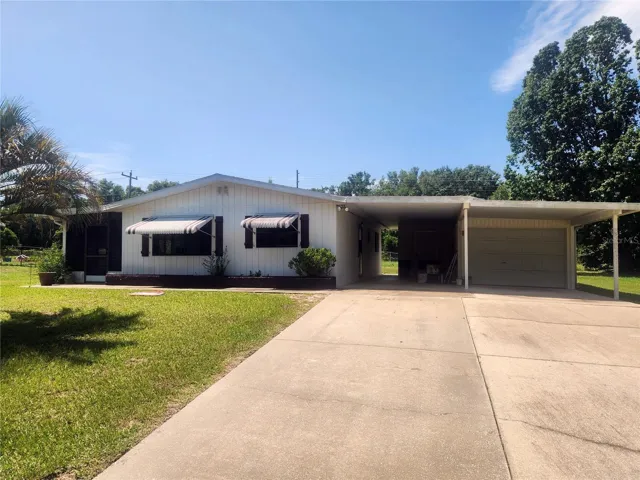
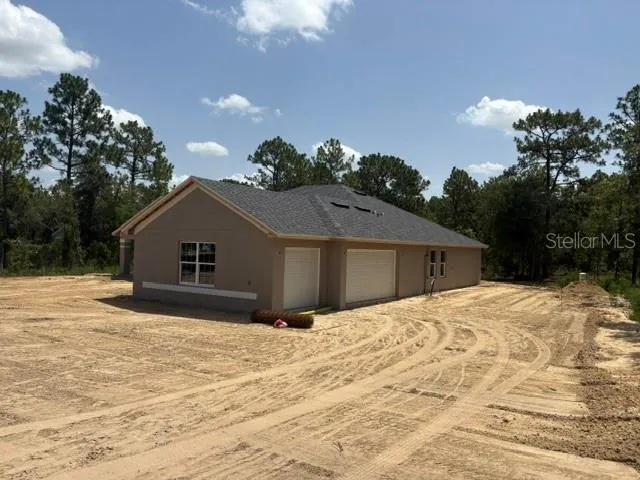
Under Construction. THIS HOME QUALIFIES FOR A LOW INTEREST RATE BUYDOWN WHEN BUYER CLOSES WITH A SELLER APPROVED LENDER AND SIGNS A CONTRACT BY 5PM ON 11/29/2025. THE REDUCED PRICE IS A PROMOTIONAL PRICE EFFECTIVE UNTIL 5PM ON 11/29/2025. Brand new CONCRETE BLOCK home under construction. Estimated completion is approx Jan/Feb pending any setbacks beyond the builders control. Very close to the Florida Greenway! 1 acre lot! Great open floor plan for entertaining. The massive kitchen and walk in pantry is any chef’s dream. Huge master suite has a tray ceiling and sitting area. Walk in tile shower and large soaking tub in master bath. TILE IN ALL AREAS EXCEPT BEDROOMS (bedrooms and closets have carpet), upgraded cabinets, GRANITE counter tops, covered lanai and much more! This home will not last! TAEXX pest control system built in home. Builder warranty! Builder helps with closing costs when Buyer pays cash or closes with Seller approved lender. Pictures are of similar home for illustration purposes only. Colors and features will vary. Prices /Promotions are subject to change without notice.
Address
Open on Google Maps-
Address: 17274 SW 57TH AVENUE
-
City: Ocala
-
State/county: FL
-
Zip/Postal Code: 34473
-
Area: MARION OAKS UN 06
-
Country: US
Details
Updated on March 3, 2026 at 12:43 pm-
Property ID HZOM709523
-
Price $430,500
-
Property Size 3698 Sqft
-
Land Area 1 Acres
-
Bedrooms 4
-
Bathrooms 3
-
Garages 2
-
Year Built 2026
-
Property Type Single Family Residence, Residential
-
Property Status Closed
Additional details
-
Listing Terms Cash, Conventional, FHA, VA Loan
-
Roof Shingle
-
Utilities Electricity Connected
-
Sewer Septic Tank
-
Cooling Central Air
-
Heating Heat Pump
-
Flooring Carpet, Tile
-
County Marion
-
Property Type Residential
Features
Mortgage Calculator
-
Down Payment
-
Loan Amount
-
Monthly Mortgage Payment
-
Property Tax
-
Home Insurance
-
PMI
-
Monthly HOA Fees