89 S Highland Ave, Tarpon Springs, Florida 34689
- $437,000
- $469,900
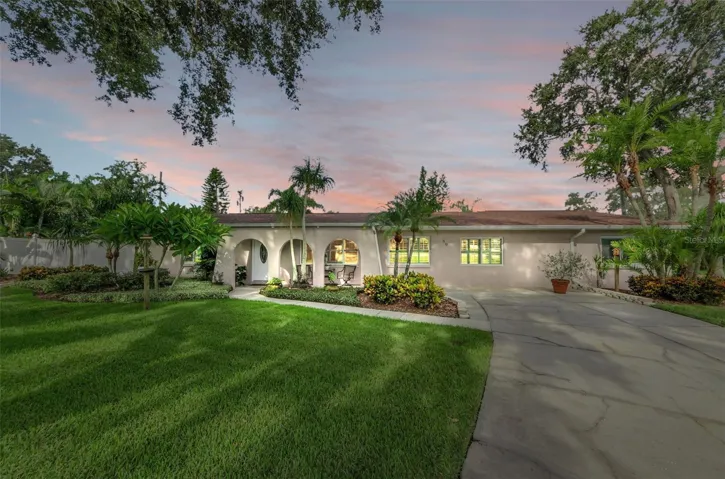
89 S Highland Ave, Tarpon Springs, Florida 34689
- $437,000
- $469,900
Overview
- Single Family Residence, Residential
- 3
- 3
- 2447 Sqft
Description
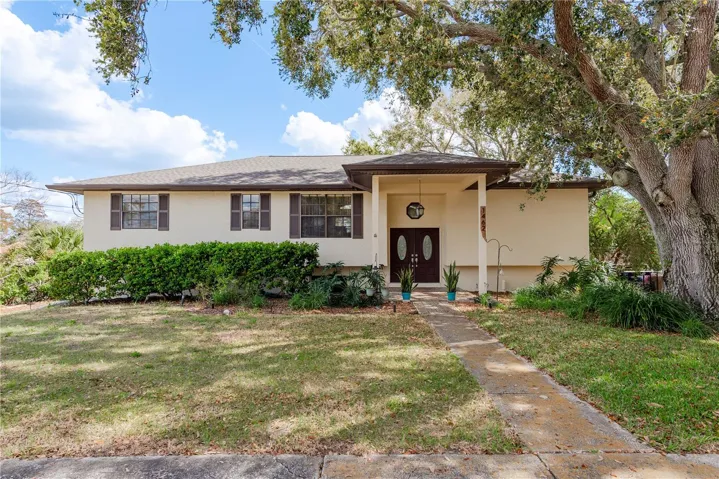
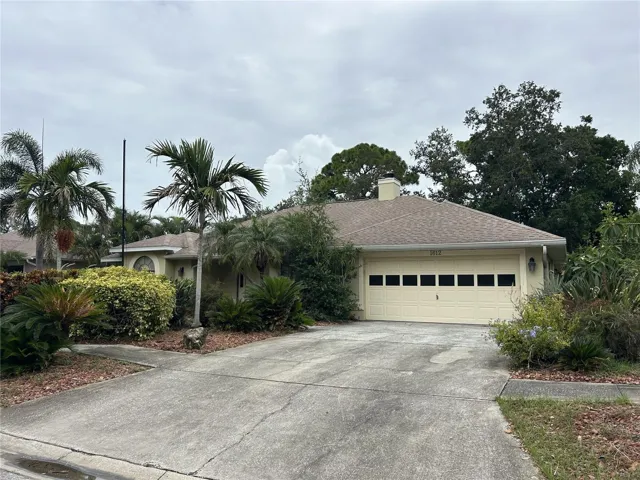
Meticulously Maintained 3-Bedroom Home – Move-In Ready! This beautifully cared-for 3-bedroom, 2.5-bath home showcases true pride of ownership inside and out. The property is surrounded by lush landscaping with a full irrigation system, powered by an 80-foot submersible well, keeping both the front and back yard vibrant year-round. Recent updates provide peace of mind, including: New windows throughout the main house (June 2024) Primary bedroom windows and doors (August 2019) AC system (February 2021) Roof (March 2019) The spacious layout is complemented by an oversized utility shed, perfect for additional storage or hobbies. Located in a highly desirable area, you’ll enjoy easy access to beaches, shopping, dining, and entertainment. This home is move-in ready and waiting for its next owner—a must-see!
Address
Open on Google Maps-
Address: 89 S HIGHLAND AVENUE
-
City: Tarpon Springs
-
State/county: FL
-
Zip/Postal Code: 34689
-
Country: US
Details
Updated on November 23, 2025 at 5:31 am-
Property ID HZTB8425276
-
Price $437,000
-
Property Size 2447 Sqft
-
Land Area 0.25 Acres
-
Bedrooms 3
-
Bathrooms 3
-
Year Built 1972
-
Property Type Single Family Residence, Residential
-
Property Status Canceled
Additional details
-
Roof Shingle
-
Utilities BB/HS Internet Available, Cable Available, Cable Connected, Electricity Available, Electricity Connected, Fire Hydrant, Sewer Available, Sewer Connected, Sprinkler Well, Water Available, Water Connected
-
Sewer Public Sewer
-
Cooling Central Air
-
Heating Central, Electric, Heat Pump
-
Flooring Ceramic Tile, Laminate
-
County Pinellas
-
Property Type Residential
-
Elementary School Tarpon Springs Elementary-PN
-
Middle School Tarpon Springs Middle-PN
-
High School Tarpon Springs High-PN
-
Community Features Street Lights
Mortgage Calculator
-
Down Payment
-
Loan Amount
-
Monthly Mortgage Payment
-
Property Tax
-
Home Insurance
-
PMI
-
Monthly HOA Fees