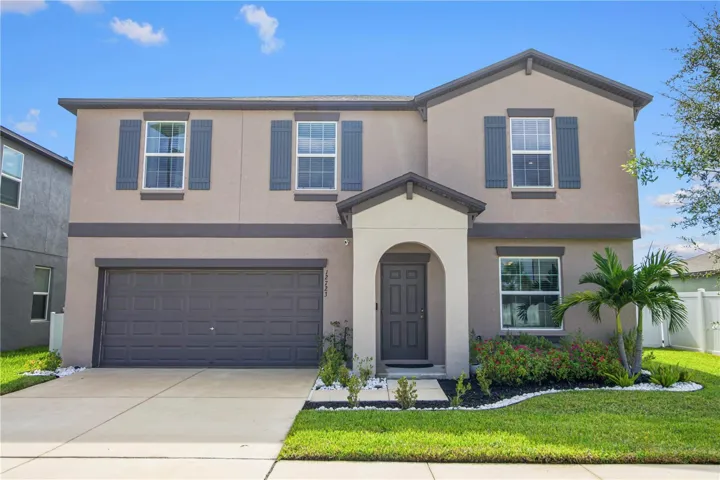
Overview
- Single Family Residence, Residential
- 4
- 3
- 2
- 6000 Sqft
Description
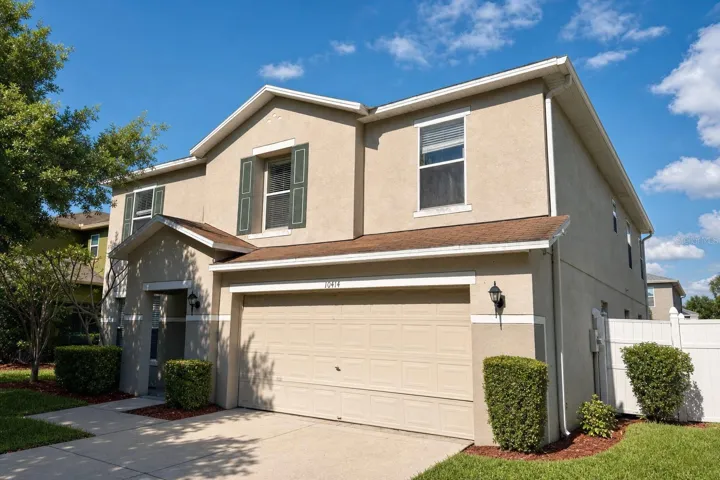
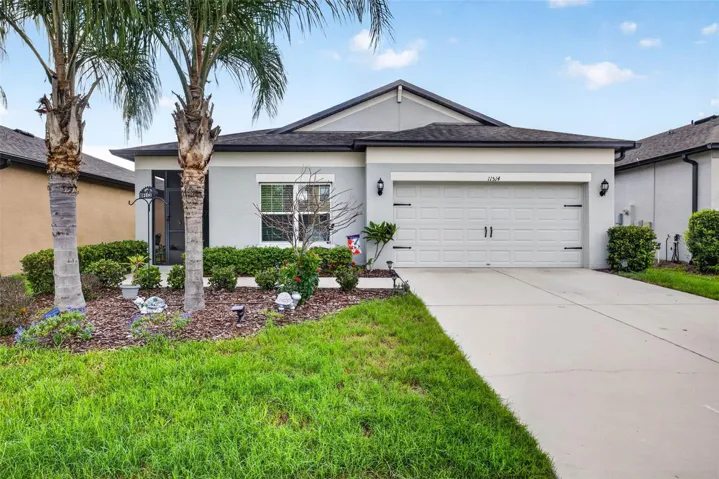
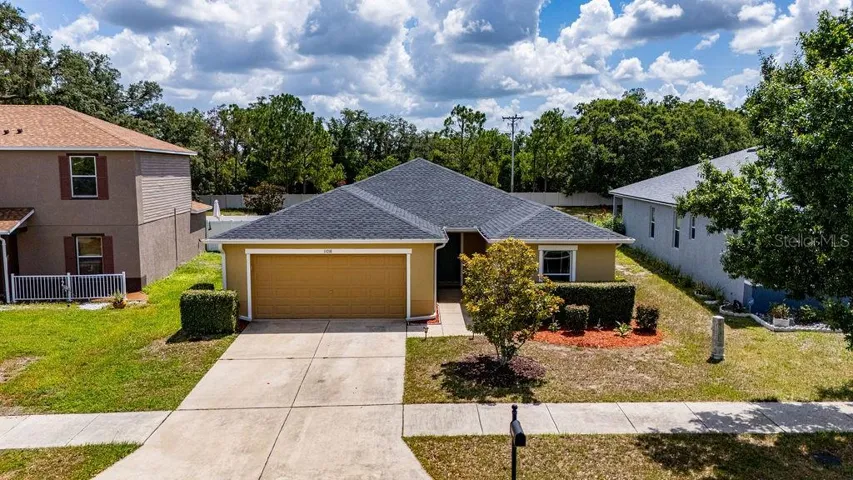
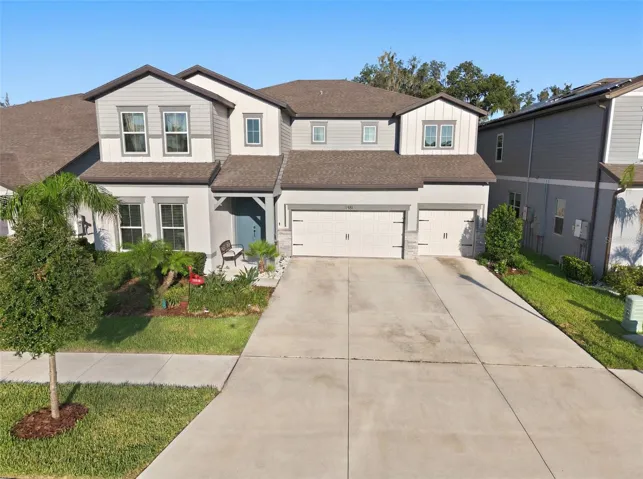
Modern Comfort with a Sunset Pond View in Triple Creek. Come home to peaceful pond views and unforgettable sunsets at this modern 4-bedroom, 2.5-bath home in the highly desirable Triple Creek community. With over 2, 500 sq ft of stylish living space, this two-story home blends indoor comfort with outdoor beauty in one of Riverview’s most family-friendly neighborhoods. From the open-concept floor plan to the expansive fenced backyard overlooking the water, this home is perfect for relaxing or entertaining in style. Imagine sipping your morning coffee on the patio or watching the sky come alive at sunset—a daily connection to nature, right from your backyard. Best of all, you’re just steps from a community pool, with a second resort-style pool only 10–15 minutes away on foot. An on-site daycare and elementary school within the neighborhood make this a truly convenient place to raise a family. Home Features You’ll Love: 4 spacious bedrooms + loft & den, 2.5 baths including a private upstairs owner’s suite, Bright open kitchen with modern stainless appliances, Stunning pond view & sunset exposure, Energy-efficient windows, insulation & smart layout, Sliding glass doors leading to private backyard. Low HOA – just $8.36/month! 2 Resort-style pools, Fitness center & clubhouse, Scenic walking & biking trails, Playgrounds, picnic areas & sports courts, Community events, food trucks & more. On-site daycare and elementary school. Never loss power during Ian/Milton Hurricane. Please note:Water softener and garage refrigerator are excluded from the sale.
Address
Open on Google Maps-
Address: 12723 TRIPOLI AVENUE
-
City: Riverview
-
State/county: FL
-
Zip/Postal Code: 33579
-
Area: TRIPLE CREEK
-
Country: US
Details
Updated on October 31, 2025 at 3:12 am-
Property ID HZTB8424608
-
Price $460,000
-
Property Size 6000 Sqft
-
Land Area 0.13 Acres
-
Bedrooms 4
-
Bathrooms 3
-
Garages 2
-
Year Built 2022
-
Property Type Single Family Residence, Residential
-
Property Status Canceled
Additional details
-
Listing Terms Cash, Conventional, FHA, VA Loan
-
Association Fee 100.34
-
Roof Shingle
-
Utilities Cable Available
-
Sewer Public Sewer
-
Cooling Central Air
-
Heating Central
-
Flooring Carpet, Ceramic Tile
-
County Hillsborough
-
Property Type Residential
-
Elementary School Warren Hope Dawson Elementary
-
Middle School Barrington Middle
-
High School East Bay-HB
-
Community Features Clubhouse, Community Mailbox, Dog Park, Fitness Center, Handicap Modified, Park, Playground, Pool, Sidewalks, Tennis Court(s), Wheelchair Access
-
Architectural Style Contemporary
Mortgage Calculator
-
Down Payment
-
Loan Amount
-
Monthly Mortgage Payment
-
Property Tax
-
Home Insurance
-
PMI
-
Monthly HOA Fees