21530 Glendale Ave, Port Charlotte, Florida 33952
- $229,900
- $240,000
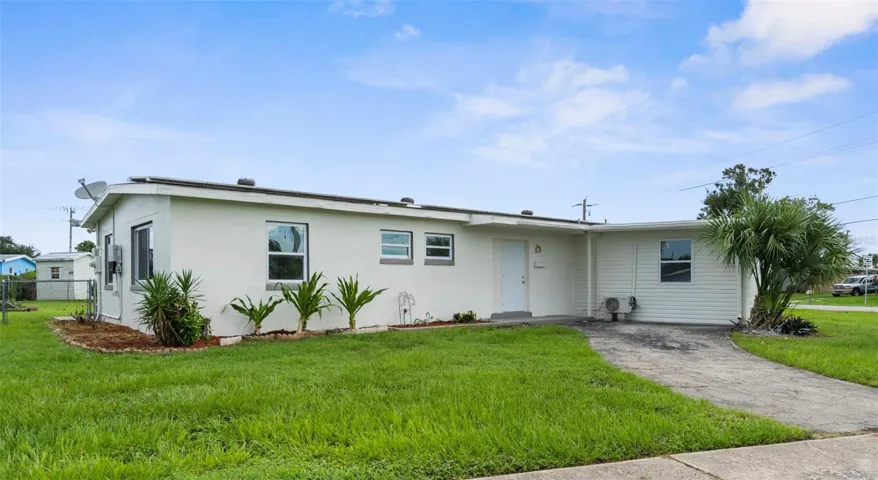
21530 Glendale Ave, Port Charlotte, Florida 33952
- $229,900
- $240,000
Overview
- Single Family Residence, Residential
- 4
- 2
- 2095 Sqft
Description
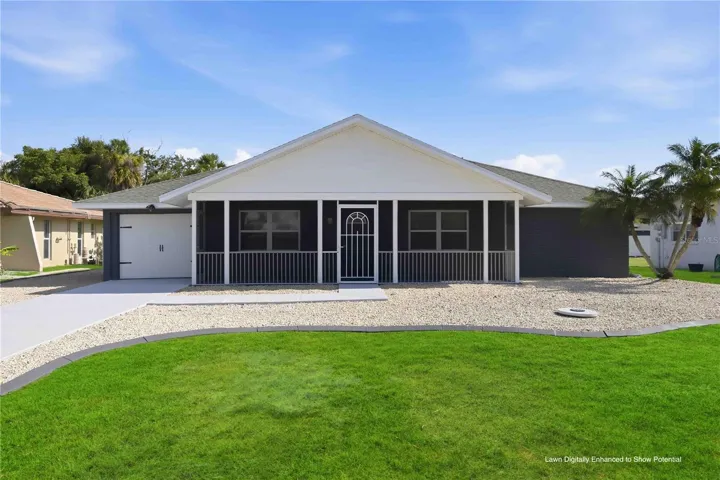
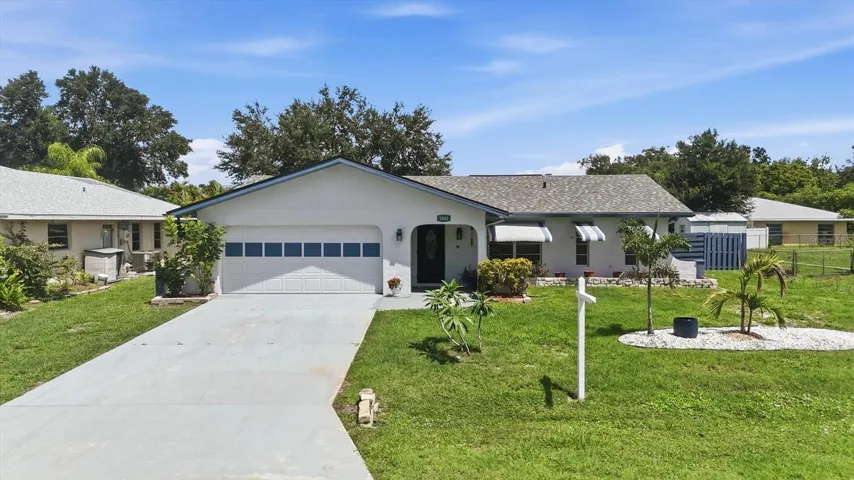
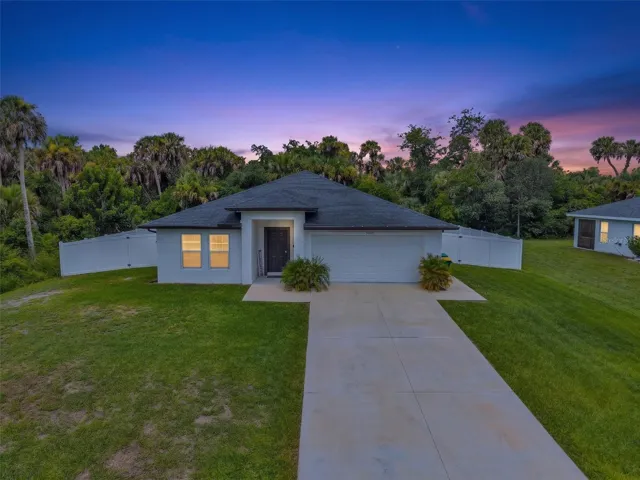
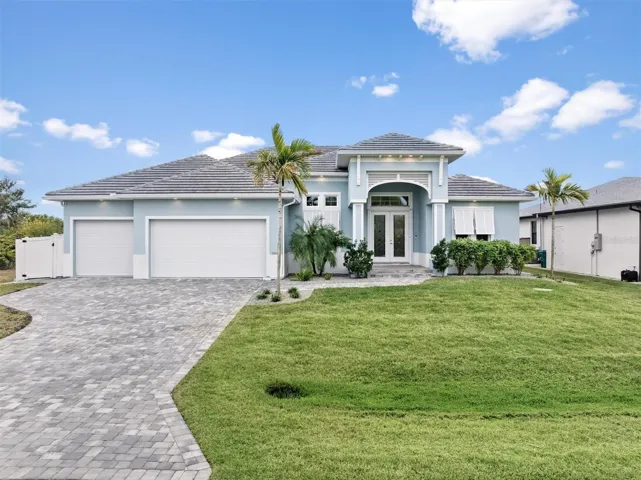
Step into this completely updated 4 bed, 2 bath home in the heart of Port Charlotte—where modern style meets everyday comfort. Situated on a spacious corner lot, this home offers extra yard space! Inside, you’ll find a wide open floor plan, luxury vinyl flooring throughout, and some impact-rated windows that bring in tons of natural light while offering peace of mind and energy efficiency. The living area features a cozy fireplace, adding just the right touch of warmth and character—perfect for laid-back evenings or hosting friends. The kitchen has been fully updated with clean finishes and flows right into the main living space, making entertaining easy. Both bathrooms have been beautifully remodeled, and each bedroom offers plenty of space and natural light. Out back, there’s a concrete pad—ready to enjoy as-is or easily screen in for extra outdoor living space. With no HOA and no flood zone, you’ve got the freedom to make it your own. Totally move-in ready—just minutes from shops, dining, beaches, fishing, golfing, and much more!
Address
Open on Google Maps-
Address: 21530 GLENDALE AVENUE
-
City: Port Charlotte
-
State/county: FL
-
Zip/Postal Code: 33952
-
Area: PORT CHARLOTTE SEC 033
-
Country: US
Details
Updated on April 1, 2026 at 4:37 am-
Property ID HZC7514143
-
Price $229,900
-
Property Size 2095 Sqft
-
Land Area 0.25 Acres
-
Bedrooms 4
-
Bathrooms 2
-
Year Built 1961
-
Property Type Single Family Residence, Residential
-
Property Status Expired
Additional details
-
Listing Terms Cash, Conventional, FHA, VA Loan
-
Roof Shingle
-
Utilities Cable Available, Electricity Connected, Public, Sewer Connected
-
Sewer Public Sewer
-
Cooling Central Air
-
Heating Central
-
Flooring Luxury Vinyl
-
County Charlotte
-
Property Type Residential
Features
Mortgage Calculator
-
Down Payment
-
Loan Amount
-
Monthly Mortgage Payment
-
Property Tax
-
Home Insurance
-
PMI
-
Monthly HOA Fees