Overview
- Single Family Residence, Residential
- 4
- 3
- 3
- 2800 Sqft
Description
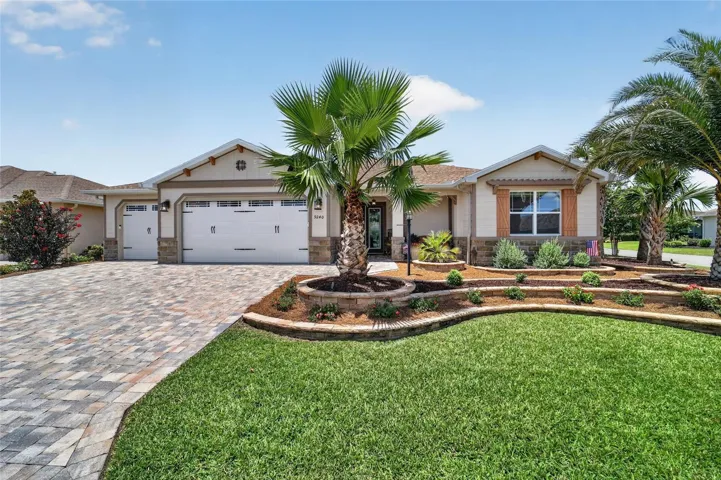
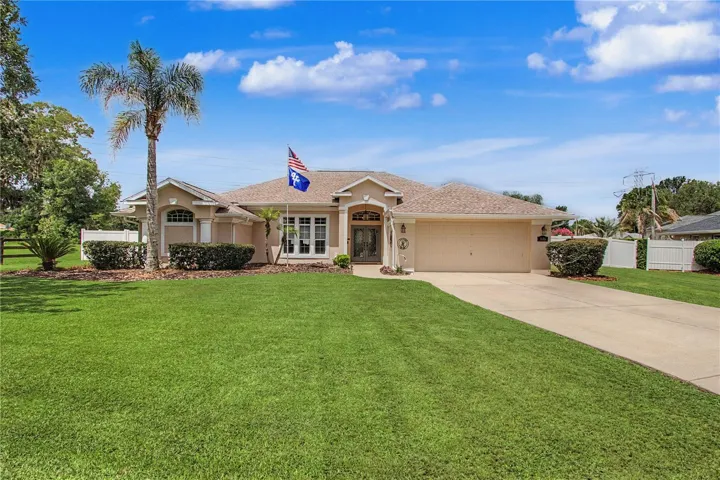
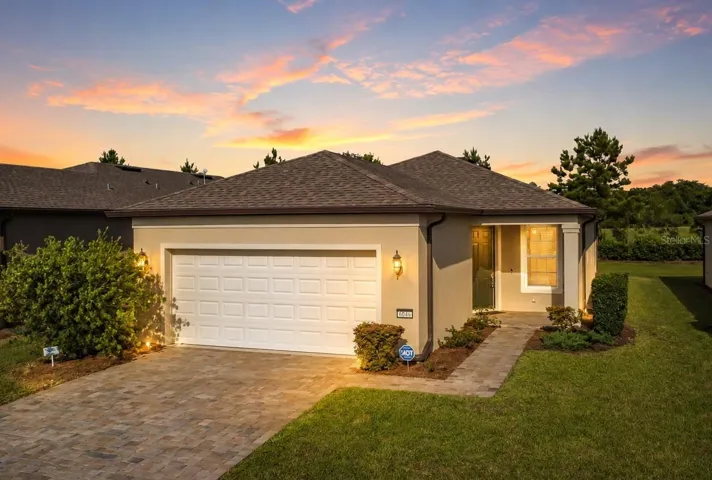
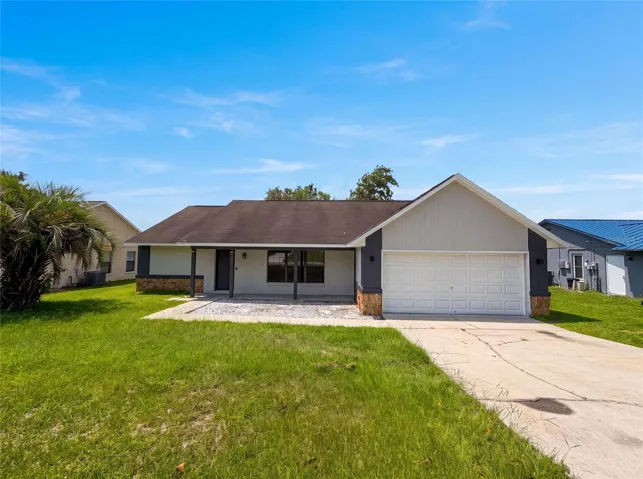
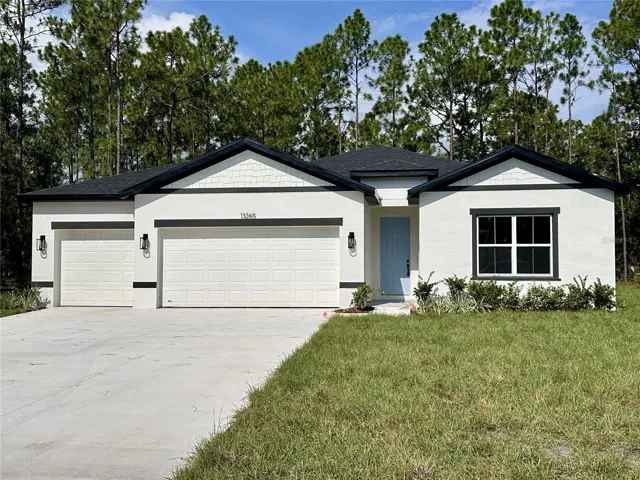
New construction never looked so good! his GORGEOUS new home has everything you could want and more. Upon entering the expansive open floor plan boasts 1990 square feet complete with shiny new appliances and a modern neutral color scheme to match any decor. The guest suite offers privacy from the other rooms with its attached full bathroom. The primary also is situated for privacy and its oversized space is perfect for him and her complete with dual walk in closets. The ensuite is efficient with dual sinks, large walk in shower that’s completely tiled and a separate water closet. Of the 4 bedrooms and 3 baths the remaining 2 bedrooms are perfect for siblings and bathroom sharing. With space for all, the large laundry room off the 3 car garage is perfect for dirty boots or dirty paws alike. Enjoy back yard BBQs on the covered rear porch. Don’t wait to snatch this gem up! Seller is willing to contribute up towards a rate buy down or buyer closing costs.
Address
Open on Google Maps-
Address: 13265 SW 78TH CIRCLE
-
City: Ocala
-
State/county: FL
-
Zip/Postal Code: 34473
-
Area: MARION OAKS UN 10
-
Country: US
Details
Updated on September 22, 2025 at 9:10 pm-
Property ID HZOM708062
-
Price $350,000
-
Property Size 2800 Sqft
-
Land Area 0.23 Acres
-
Bedrooms 4
-
Bathrooms 3
-
Garages 3
-
Year Built 2025
-
Property Type Single Family Residence, Residential
-
Property Status Closed
Additional details
-
Listing Terms Cash, Conventional, FHA, VA Loan
-
Roof Shingle
-
Utilities Electricity Connected
-
Sewer Septic Tank
-
Cooling Central Air
-
Heating Electric
-
Flooring Carpet, Ceramic Tile, Luxury Vinyl
-
County Marion
-
Property Type Residential
-
Elementary School Marion Oaks Elementary School
-
Middle School Horizon Academy/Mar Oaks
-
High School West Port High School
Mortgage Calculator
-
Down Payment
-
Loan Amount
-
Monthly Mortgage Payment
-
Property Tax
-
Home Insurance
-
PMI
-
Monthly HOA Fees