12136 Mcintosh Rd, Thonotosassa, Florida 33592
- $799,900
- $850,000
12136 Mcintosh Rd, Thonotosassa, Florida 33592
- $799,900
- $850,000
Overview
- Single Family Residence, Residential
- 3
- 2
- 2
- 4160 Sqft
Description
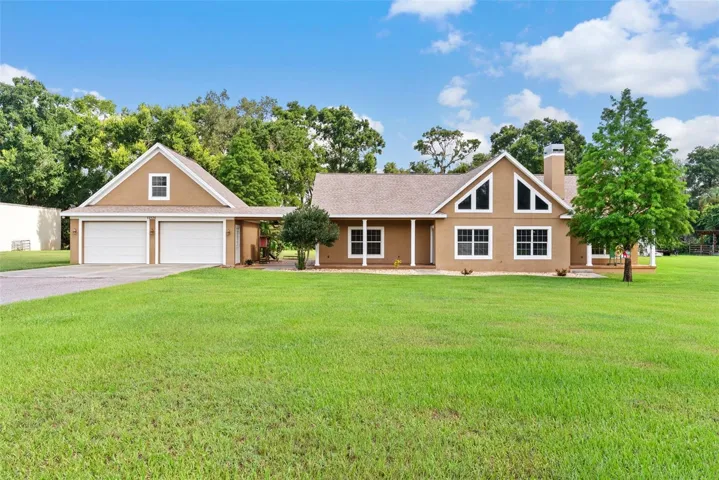
COUNTRY ESTATE! Exquisite Custom Built Pool Home on 1.5 acres. This home has upgrades throughout. The split plan features the Primary bedroom (19’x15’10”) with a huge walk in closet and a huge bathroom with an oversized shower. This property features a bonus room upstairs over the garage. The large Great Room has a beautiful Cedar cathedral ceiling and absolutely stunning windows! The screened patio has beautiful brick pavers open to the pool area. There is a water softener system, a fire pit, sold wood doors throughout, etc. There is a Generac Generator that will power the entire home (Warranty good to 2027). New roof in 2024 and New A/C in 2025. The Great Room has a wood burning fireplace. There are 9’4″ ceilings throughout the home. There is a breezeway to the oversized (30/x24″) garage. There is a huge all metal workshop on the property – 46′ x 36′ (40′ x 36′ with 6″ concrete floor for heavy duty equipment. The workshop three (10’x12′) roll up doors. No detail has been overlooked.
Address
Open on Google Maps-
Address: 12136 MCINTOSH ROAD
-
City: Thonotosassa
-
State/county: FL
-
Zip/Postal Code: 33592
-
Country: US
Details
Updated on June 12, 2026 at 2:46 pm-
Property ID HZTB8418178
-
Price $799,900
-
Property Size 4160 Sqft
-
Land Area 1.5 Acres
-
Bedrooms 3
-
Bathrooms 2
-
Garages 2
-
Year Built 2005
-
Property Type Single Family Residence, Residential
-
Property Status Closed
Additional details
-
Listing Terms Cash, Conventional, VA Loan
-
Roof Shingle
-
Utilities Private
-
Sewer Septic Tank
-
Cooling Central Air
-
Heating Central, Electric
-
Flooring Ceramic Tile, Laminate
-
County Hillsborough
-
Property Type Residential
-
Pool Gunite, In Ground
Mortgage Calculator
-
Down Payment
-
Loan Amount
-
Monthly Mortgage Payment
-
Property Tax
-
Home Insurance
-
PMI
-
Monthly HOA Fees