1124 Salina Ave, Port Charlotte, Florida 33948
- $220,000
- $210,000
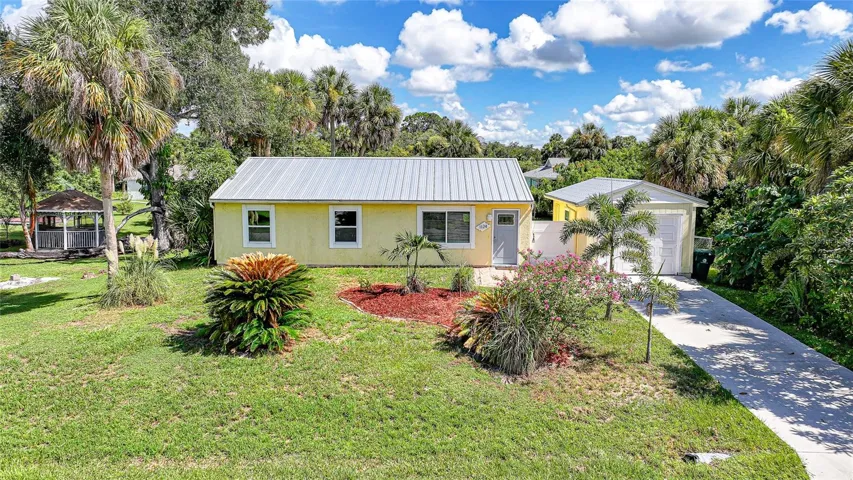
1124 Salina Ave, Port Charlotte, Florida 33948
- $220,000
- $210,000
Overview
- Single Family Residence, Residential
- 3
- 2
- 1064 Sqft
Description
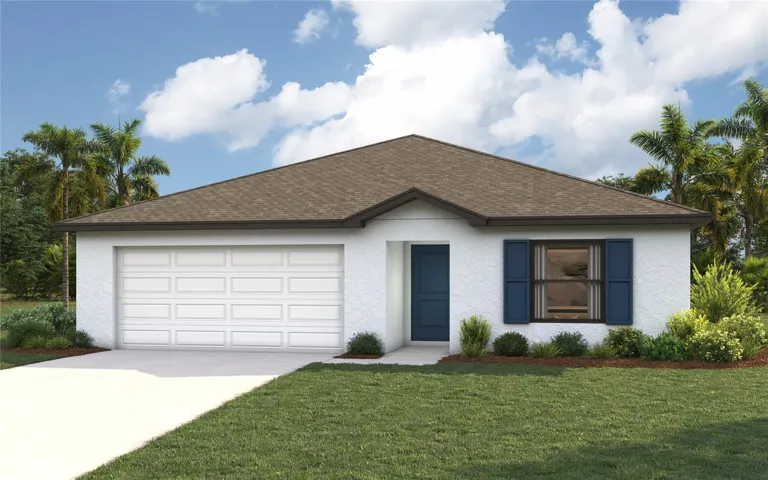
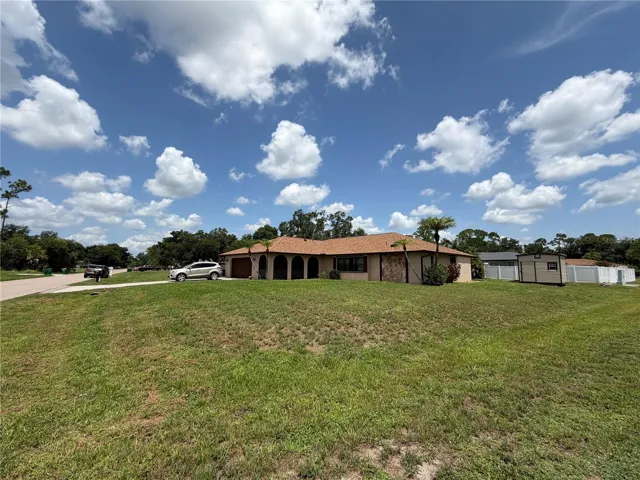
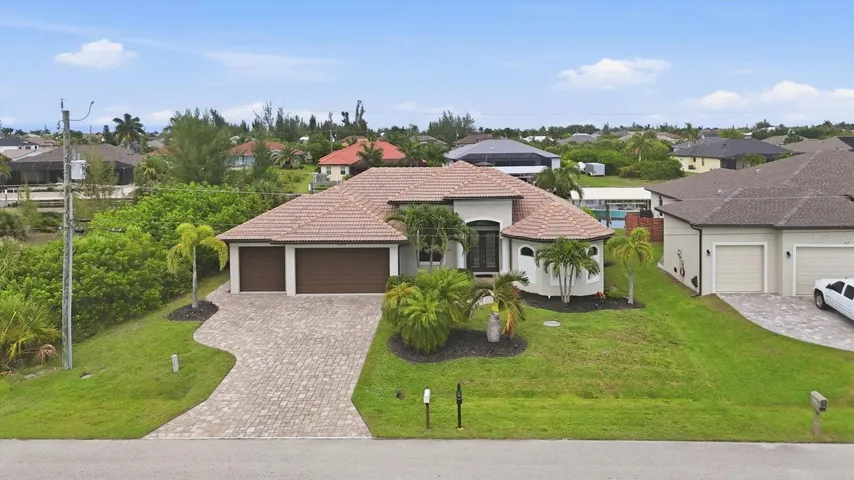
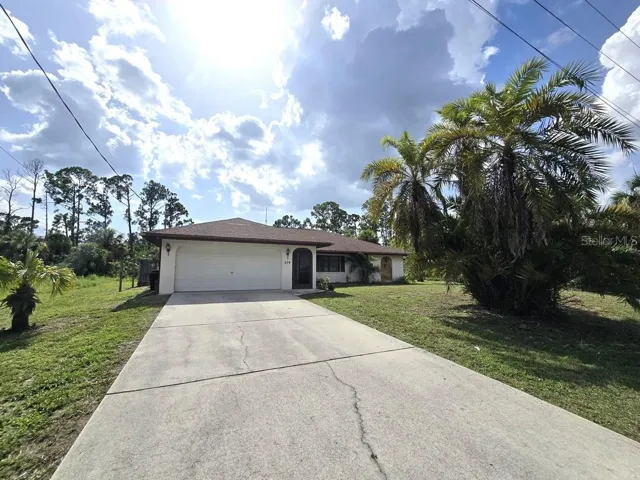
Beautiful, well-maintained 3 bedrooms, 2 bathrooms, home located in a quiet neighborhood. Why rent when you can own for less? The gorgeous kitchen offers all new wood cabinets with soft-close drawers, stainless steel appliances, sparkling granite countertops, a breakfast bar, and pantry. The spacious living room features a charming electric fireplace and mantel. This home has ceramic tile throughout. There is a nice finished detached garage that could be used as a 4th bedroom, office, craft room, workout space, workshop, or extra storage. NEW METAL ROOF. New Impact Windows. New water heater. Washer and dryer included. Newer air conditioner. Pick your own fresh fruit right from your backyard. There is also a large shed in the spacious fenced backyard. Underground electric from the pole to home. Conveniently located near I-75, shopping, restaurants, hospitals, and a short drive to Gulf Beaches. “Virtual Tour 1” to view the 3-D Tour and Floor Plan. “Video Tour 2” to view video tour.
Address
Open on Google Maps-
Address: 1124 SALINA AVENUE
-
City: Port Charlotte
-
State/county: FL
-
Zip/Postal Code: 33948
-
Area: PORT CHARLOTTE SEC 008
-
Country: US
Details
Updated on March 20, 2026 at 9:35 pm-
Property ID HZC7513570
-
Price $220,000
-
Property Size 1064 Sqft
-
Land Area 0.23 Acres
-
Bedrooms 3
-
Bathrooms 2
-
Year Built 1987
-
Property Type Single Family Residence, Residential
-
Property Status Closed
Additional details
-
Listing Terms Cash, Conventional, FHA, VA Loan
-
Roof Metal
-
Utilities Cable Available, Public, Underground Utilities
-
Sewer Septic Tank
-
Cooling Central Air
-
Heating Electric
-
Flooring Ceramic Tile
-
County Charlotte
-
Property Type Residential
-
Parking Driveway, Off Street
-
Architectural Style Florida
Features
Mortgage Calculator
-
Down Payment
-
Loan Amount
-
Monthly Mortgage Payment
-
Property Tax
-
Home Insurance
-
PMI
-
Monthly HOA Fees