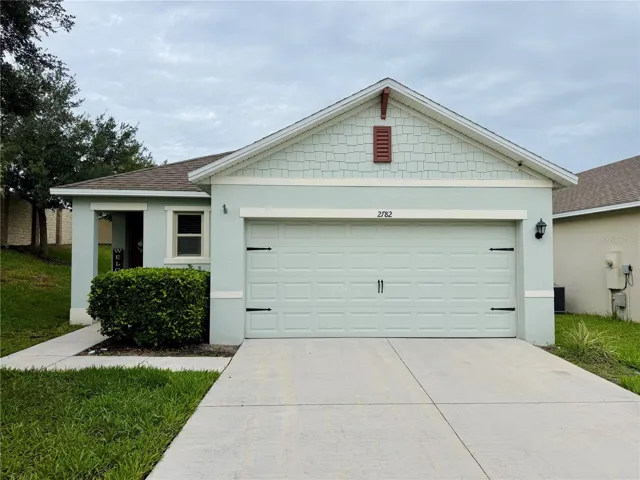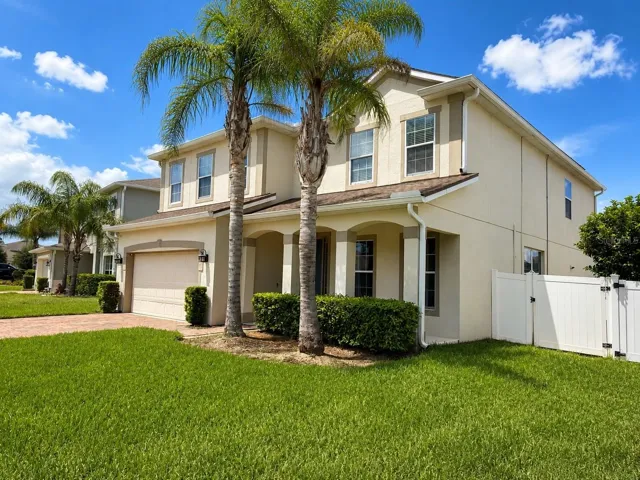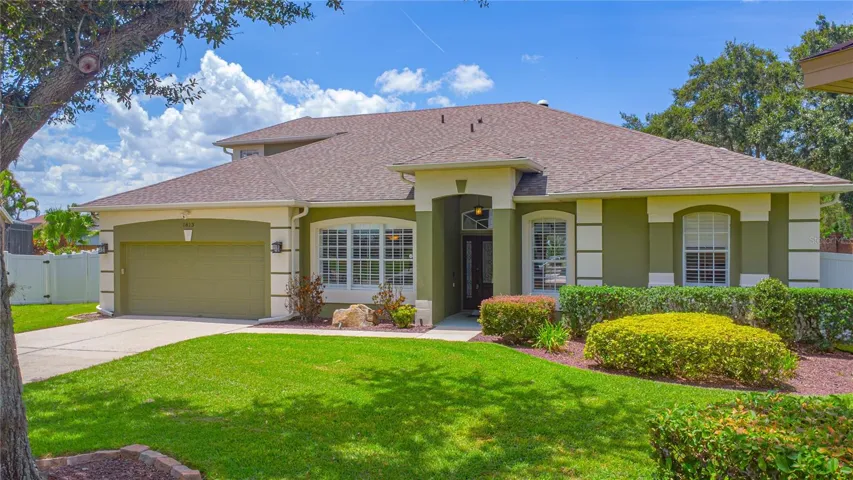
Overview
- Single Family Residence, Residential
- 5
- 3
- 2
- 3590 Sqft
Description
Welcome to this beautifully maintained and thoughtfully upgraded home, situated on one of the largest lots in the neighborhood. Designed with a highly functional three-way split floor plan, this residence offers exceptional privacy and flexibility. A separate back bedroom and bath can be closed off for guest use or multi-generational living and includes direct access to the pool, along with a fully accessible roll-in shower equipped with safety bars. Natural light fills the home thanks to four strategically placed solar tubes, including an adjustable one in the family room. Plantation shutters add timeless elegance throughout, and custom closet systems in most closets provide abundant storage, including a spacious walk-in closet tucked under the stairs in one of the secondary bedrooms. The gourmet kitchen is a standout feature, boasting more than $70, 000 in upgrades. It includes a gas stove, top-of-the-line stainless steel appliances, 42-inch upper cabinets with glass display accents, quartz countertops and backsplash, an oversized island with seating for three to four, a wine fridge, upgraded drawer-style microwave, and a butler’s pantry. Additional conveniences include a window seat with built-in storage, pull-out shelving, slide-out pantry drawers, and a pot filler above the stove. The oversized primary suite offers peaceful views of the pool and includes access to an adjacent den or nursery, which could also function as a sixth bedroom. The renovated primary bathroom is complete with custom cabinetry, vessel sinks, ample lighting, and dual walk-in closets with built-in organizers. All main living areas—including the family room, formal living room, and primary suite—overlook the expansive screened-in pool area, which features a spacious covered lanai and open-air paver decking, perfect for entertaining or relaxing. The upstairs bonus room provides a versatile space for a media room, home office, or additional bedroom. A well-equipped laundry room adds convenience with generous storage. Additional features include ceiling fans throughout, a whole-house generator, and a 500-gallon propane tank that fuels both the generator and gas stove. This home blends smart design with luxurious upgrades, offering an exceptional lifestyle in a prime location.
Address
Open on Google Maps-
Address: 1813 SLOUGH COURT
-
City: Ocoee
-
State/county: FL
-
Zip/Postal Code: 34761
-
Country: US
Details
Updated on October 1, 2025 at 6:36 pm-
Property ID HZO6333012
-
Price $724,900
-
Property Size 3590 Sqft
-
Land Area 0.4 Acres
-
Bedrooms 5
-
Bathrooms 3
-
Garages 2
-
Year Built 2000
-
Property Type Single Family Residence, Residential
-
Property Status Closed
Additional details
-
Listing Terms Cash, Conventional, FHA, VA Loan
-
Association Fee 1300
-
Roof Shingle
-
Utilities Cable Available
-
Sewer Public Sewer
-
Cooling Central Air
-
Heating Central, Electric
-
Flooring Laminate, Tile
-
County Orange
-
Property Type Residential
-
Pool Gunite, Salt Water, Screen Enclosure, Solar Heat
-
Parking Garage Door Opener
-
Community Features Gated Community - No Guard, Playground, Sidewalks, Tennis Court(s)
-
Architectural Style Contemporary, Ranch
Mortgage Calculator
-
Down Payment
-
Loan Amount
-
Monthly Mortgage Payment
-
Property Tax
-
Home Insurance
-
PMI
-
Monthly HOA Fees
Schedule a Tour
360° Virtual Tour
Contact Information
View ListingsSimilar Listings
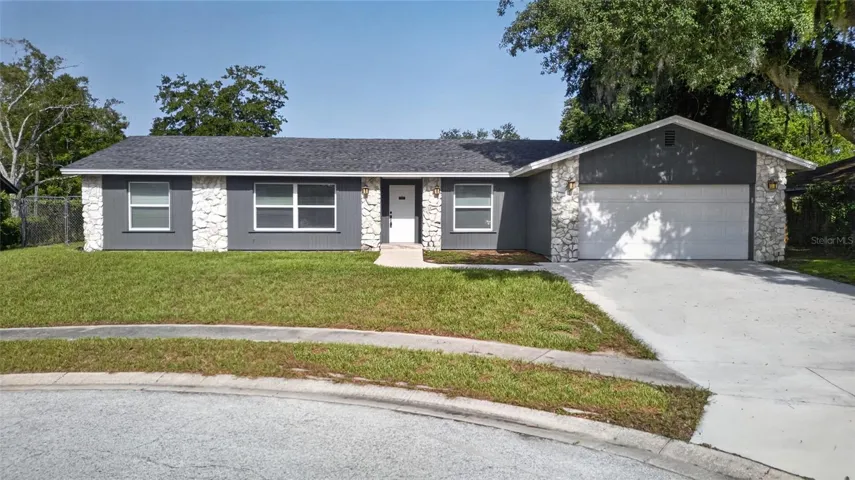
811 W Harbour Ct, Ocoee, Florida 34761
811 W HARBOUR COURT, Ocoee, FL 34761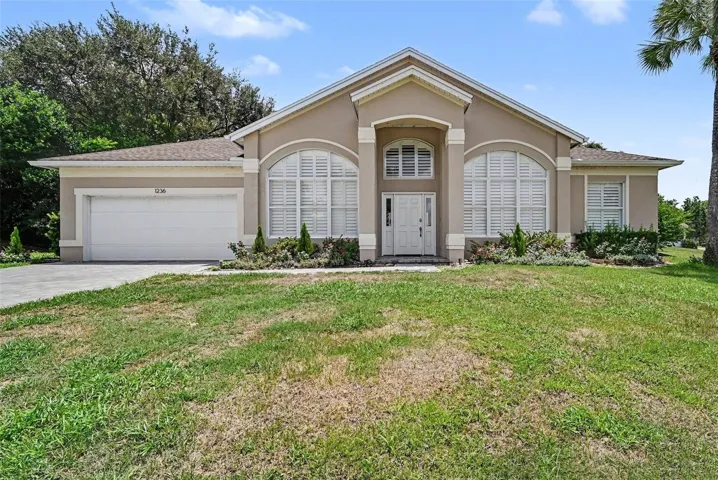
1236 Hawthorne Cove Dr, Ocoee, Florida 34761
1236 HAWTHORNE COVE DRIVE, Ocoee, FL 34761- $425,000