Overview
- Single Family Residence, Residential
- 4
- 3
- 2
- 2753 Sqft
Description
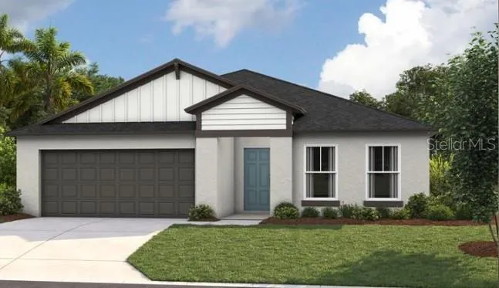
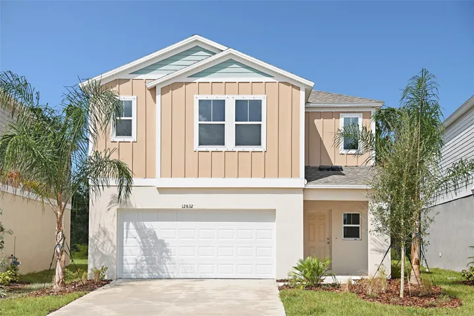
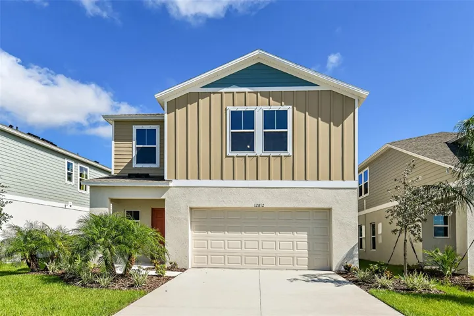
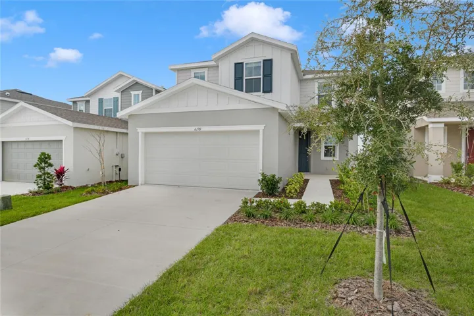
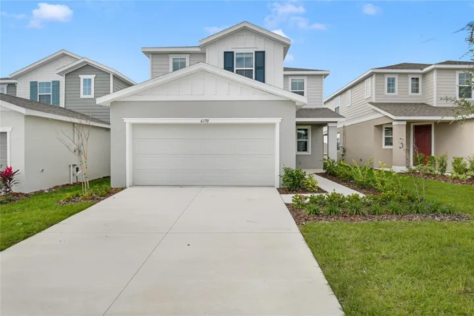
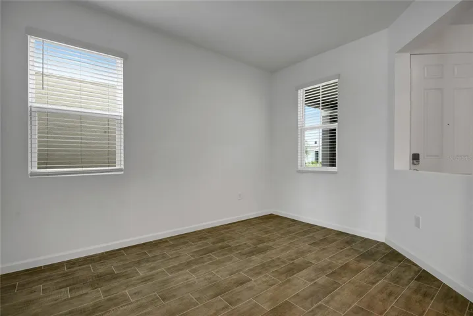
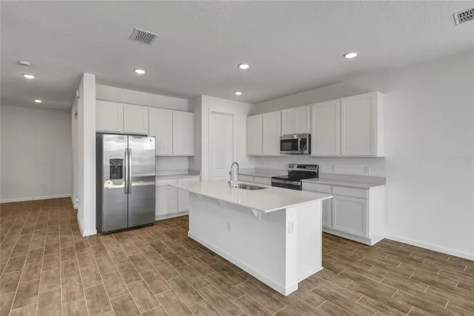
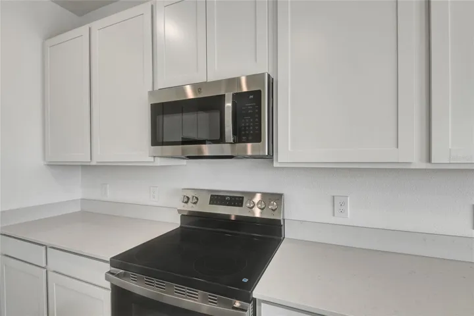
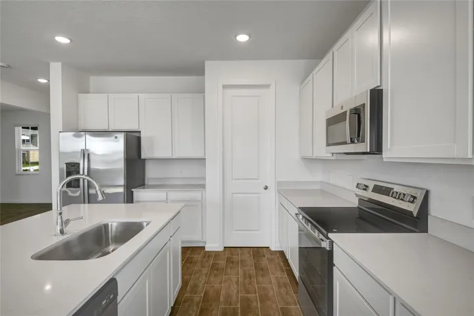
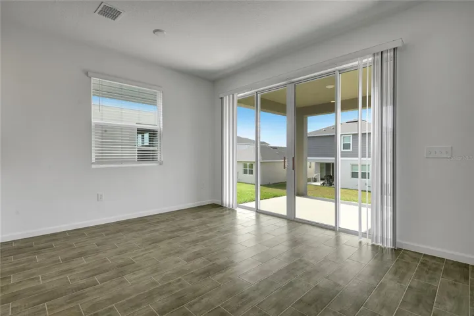
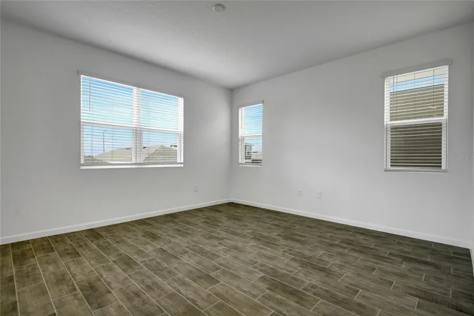
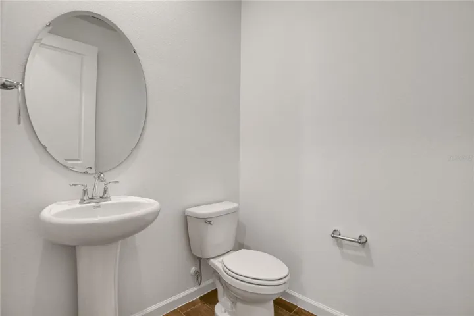
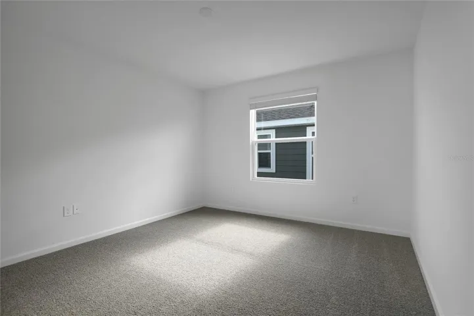
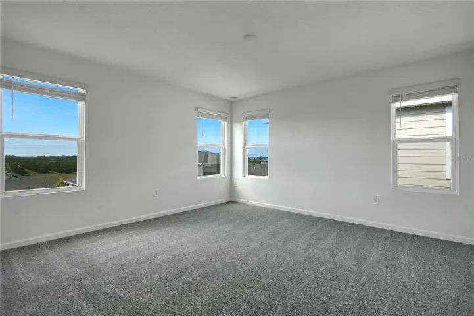
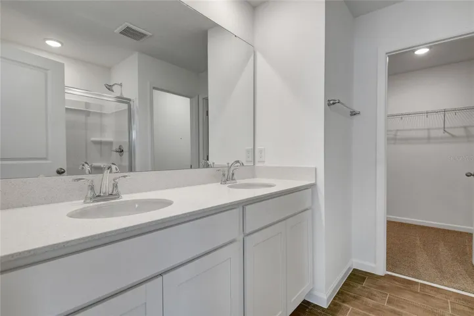
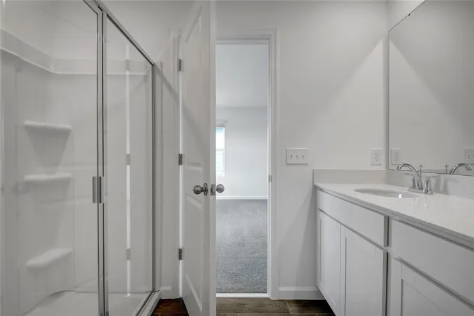
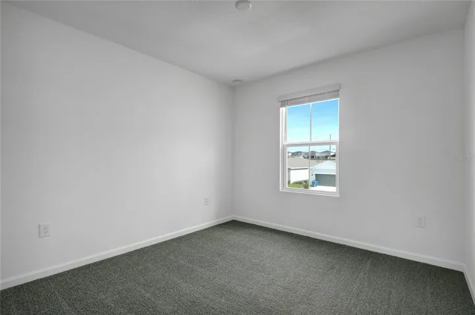
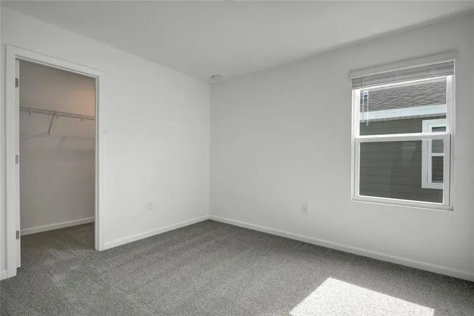
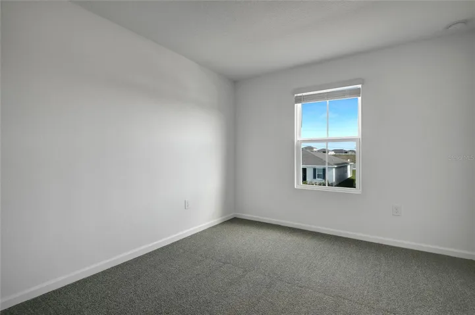
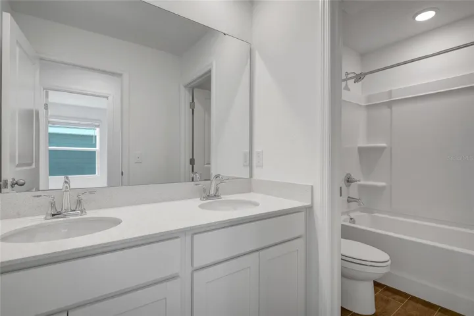
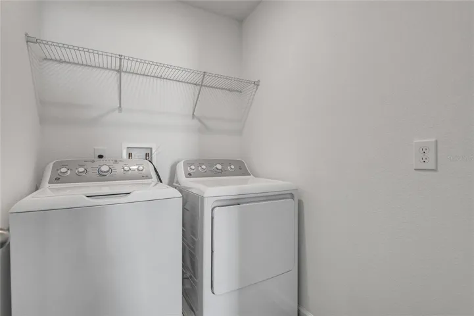
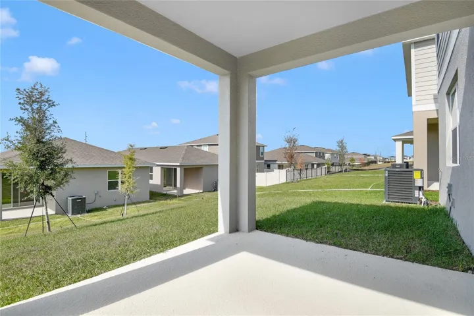
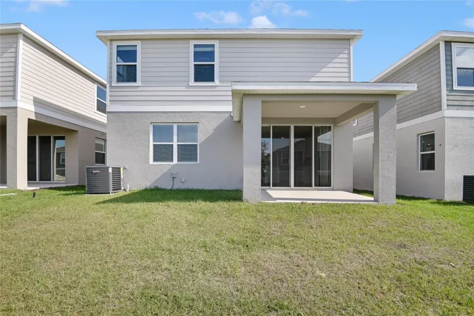
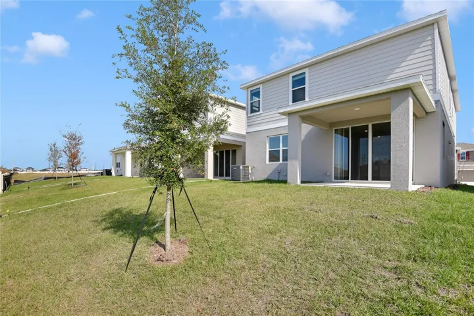
The Pine plan is ready to meet your family’s needs. Located off the entryway, a flex room with a half bath across the hall. Beyond the entry, a spacious kitchen with a breakfast-bar island flows into a dining nook—boasting patio access—and a relaxing great room. Additional main-floor highlights include a powder room and a mud room with a linen closet. On the second floor, a generous loft provides another inviting hangout. You’ll also appreciate three secondary bedrooms—two with walk-in closets—a laundry room and a secluded owner’s suite with an immense walk-in closet and a private bath with optional deluxe features. Upgrades include: Elevation B, 30 year arch Shingles, Covered patio, 9″ 4 ceilings and 9, 4″ doors on main floor, 42″ upgraded White cabinets to kitchen upgraded white cabinets in baths, Quartz countertops to kitchen and baths, 2 sinks in Owners bath and guest bath, swinging door on Owners bath, smart thermostat, Kitchen fan vented to outside, Extra window in Great room and Owners bedroom, SS range, microwave and dishwasher, Elongated toilets to all baths, shower enclosure with chrome finish to owners bath, Halo WIFI smart Deadbolt lock, Ceiling fan prewires to all bedrooms, flex room, loft, and covered patio, 7 x 22 staggered floor tile to first floor and all wet areas, and carpet on second floor, smart garage door opener, 3 1/4″ Baseboards, coach light prewire with switch, single bowl kitchen sink, and video doorbell. 1x capital contribution fee of $350. *Special financing rates and closing cost assistance may be available. Options may vary by community and offers are available on select homes only. Contact builder for more information!
Address
Open on Google Maps-
Address: 6170 DAPHNE STREET
-
City: Lake Hamilton
-
State/county: FL
-
Zip/Postal Code: 33844
-
Country: US
Details
Updated on July 3, 2026 at 2:35 pm-
Property ID HZS5131929
-
Price $344,999
-
Property Size 2753 Sqft
-
Land Area 0.12 Acres
-
Bedrooms 4
-
Bathrooms 3
-
Garages 2
-
Year Built 2025
-
Property Type Single Family Residence, Residential
-
Property Status Active
Additional details
-
Listing Terms Cash, Conventional, FHA, VA Loan
-
Association Fee 590
-
Roof Shingle
-
Utilities BB/HS Internet Available, Cable Available, Electricity Available, Public, Sewer Available, Water Available
-
Sewer Public Sewer
-
Cooling Central Air
-
Heating Central, Electric
-
Flooring Carpet, Ceramic Tile
-
County Polk
-
Property Type Residential
-
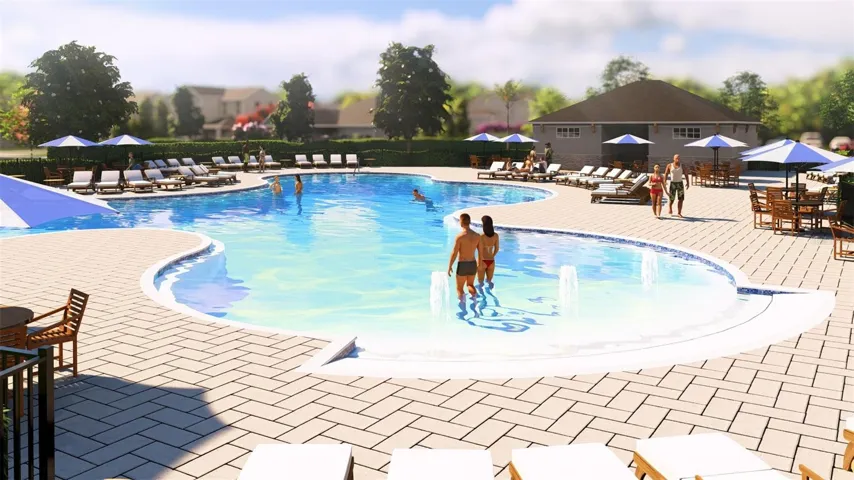
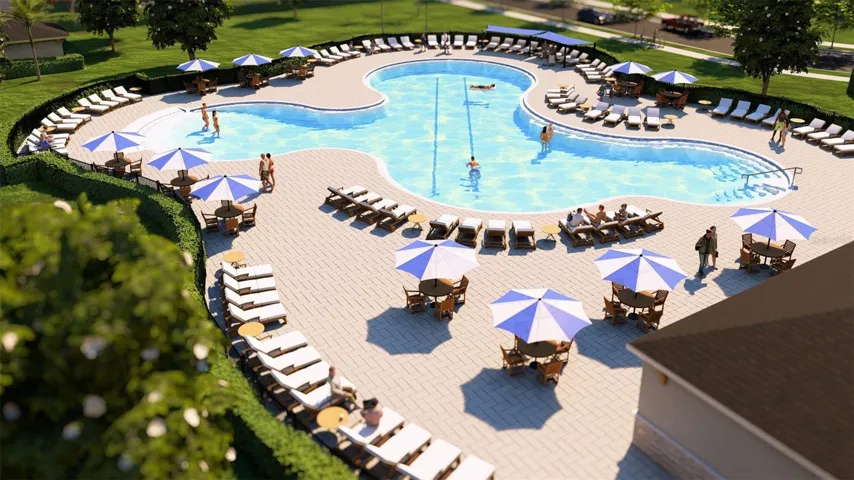
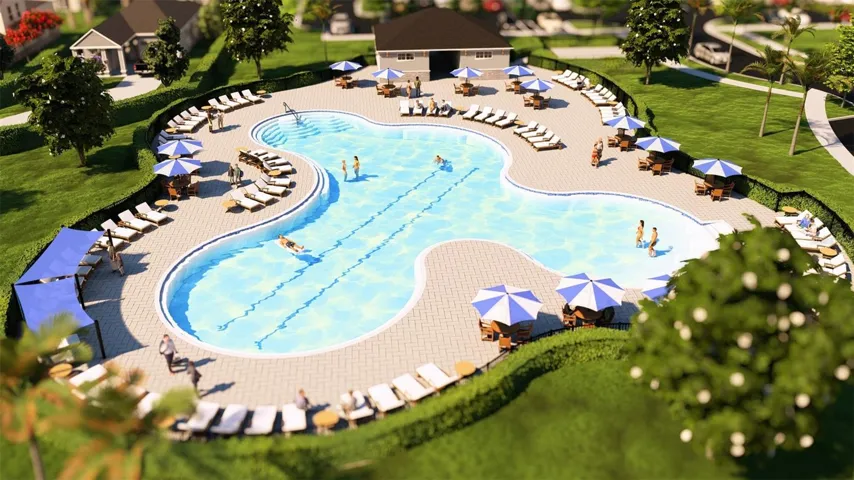
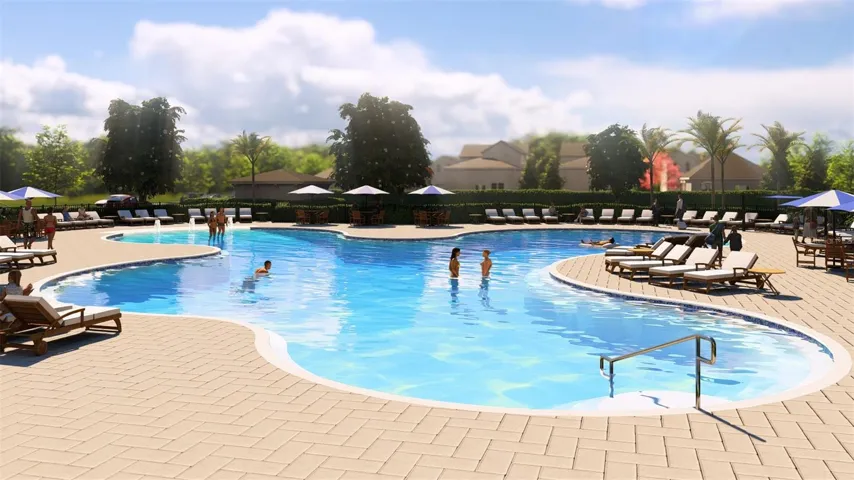
Community Features Playground, Pool
Features
Mortgage Calculator
-
Down Payment
-
Loan Amount
-
Monthly Mortgage Payment
-
Property Tax
-
Home Insurance
-
PMI
-
Monthly HOA Fees
Schedule a Tour
360° Virtual Tour
Contact Information
View ListingsSimilar Listings
- $350,000