760 N Hunt Club Dr, Hernando, Florida 34442
- $640,000
- $665,900
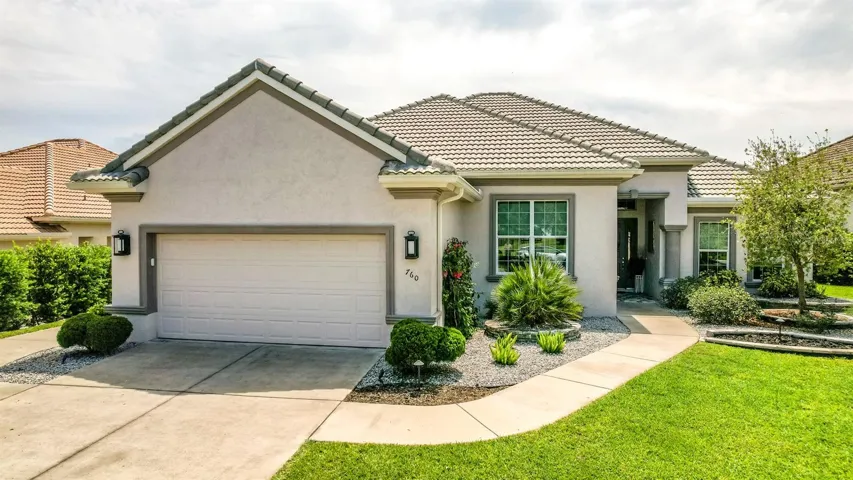
760 N Hunt Club Dr, Hernando, Florida 34442
- $640,000
- $665,900
Overview
- Single Family Residence, Residential
- 3
- 2
- 2
- 3046 Sqft
Description
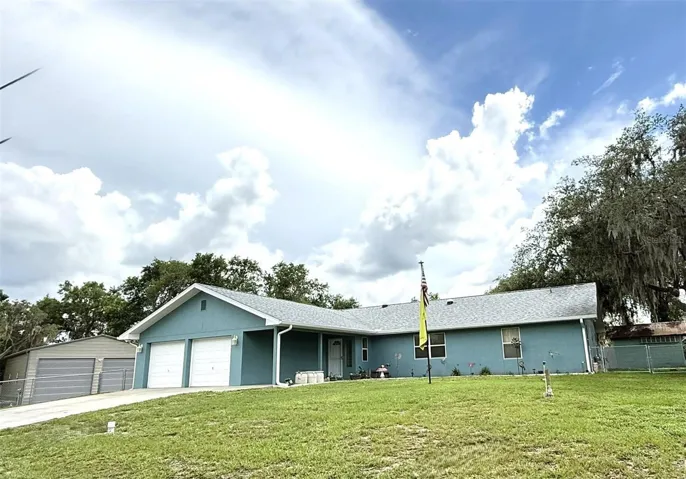
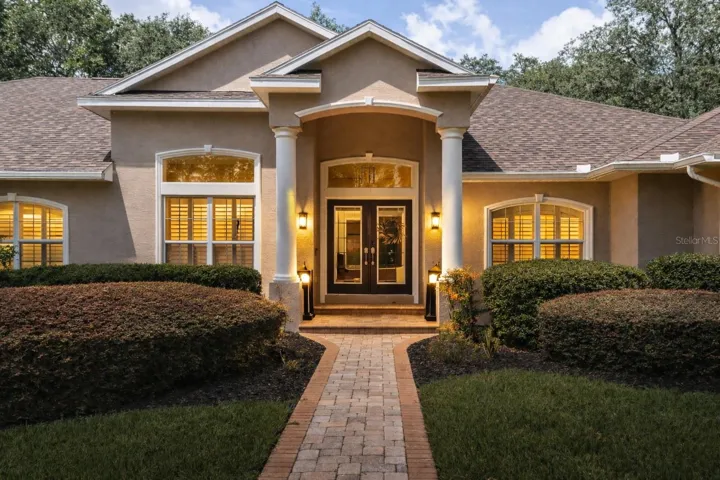
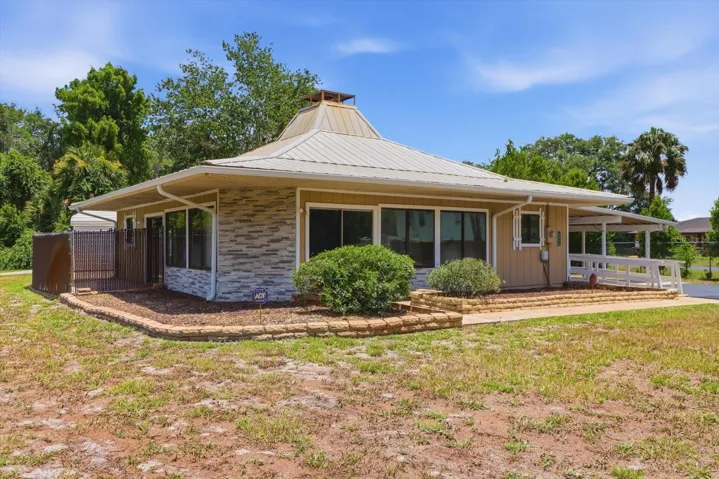
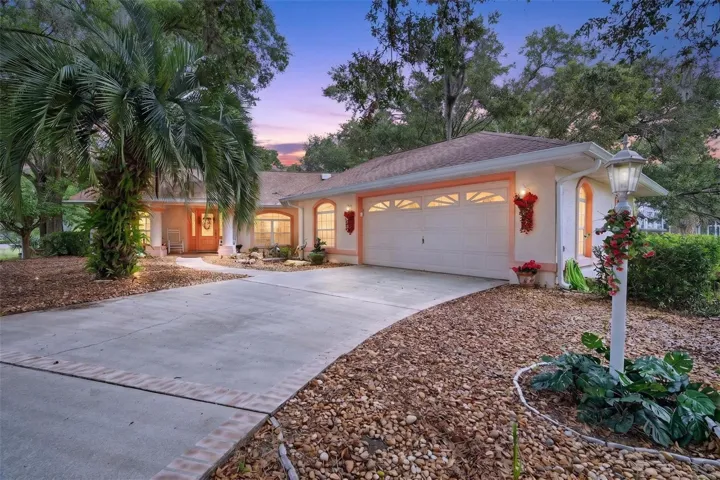
Home is rented with tenants until end of June 2026. Welcome to this stunning custom-designed Newcastle model, where elegance, comfort, and thoughtful design come together seamlessly. Built in 2020, this immaculate home showcases an open-concept great room with tray ceilings and upgraded lighting, all framed by full pocket sliding glass doors that open completely to a serene lanai with amazing views —perfect for effortless indoor-outdoor living. From the moment you enter, you’ll appreciate the upscale finishes, including stylish accent walls, beautiful tile flooring, upgraded carpet, and custom window treatments. The gourmet kitchen is a true centerpiece, featuring Cambria quartz countertops, a granite island ideal for gathering with friends, stainless steel Whirlpool appliances, and ambient accent lighting. Matching built-in cabinetry with quartz surfaces in the great room adds to the home’s cohesive flow. Retreat to your spacious master suite, complete with three professionally designed custom closets and a private 335-square-foot bonus room—ideal for a home office, gym, or sitting area. Every closet in the home has been custom-designed for optimal organization and style. Additional highlights include a dedicated golf cart garage door and meticulously maintained interiors that feel better than new. Located in the amenity-rich community of Terra Vista, this exceptional home invites you to live the lifestyle you’ve always dreamed of.
Address
Open on Google Maps-
Address: 760 N HUNT CLUB DRIVE
-
City: Hernando
-
State/county: FL
-
Zip/Postal Code: 34442
-
Country: US
Details
Updated on June 28, 2026 at 2:10 pm-
Property ID HZW7877599
-
Price $640,000
-
Property Size 3046 Sqft
-
Land Area 0.24 Acres
-
Bedrooms 3
-
Bathrooms 2
-
Garages 2
-
Year Built 2020
-
Property Type Single Family Residence, Residential
-
Property Status Withdrawn
Additional details
-
Listing Terms Cash, Conventional, FHA, VA Loan
-
Association Fee 215
-
Roof Tile
-
Utilities Electricity Connected, Natural Gas Available, Natural Gas Connected, Water Connected
-
Sewer Public Sewer
-
Cooling Central Air
-
Heating Central, Heat Pump
-
Flooring Carpet, Ceramic Tile
-
County Citrus
-
Property Type Residential
-
Parking Golf Cart Parking
-
Elementary School Forest Ridge Elementary School
-
Middle School Inverness Middle School
-
High School Citrus High School
-
Community Features Deed Restrictions, Fitness Center, Golf Carts OK, Golf, Playground, Pool, Racquetball, Restaurant, Sidewalks, Tennis Court(s)
-
Architectural Style Contemporary
Mortgage Calculator
-
Down Payment
-
Loan Amount
-
Monthly Mortgage Payment
-
Property Tax
-
Home Insurance
-
PMI
-
Monthly HOA Fees