Overview
- Single Family Residence, Residential
- 3
- 2
- 2
- 2119 Sqft
Description
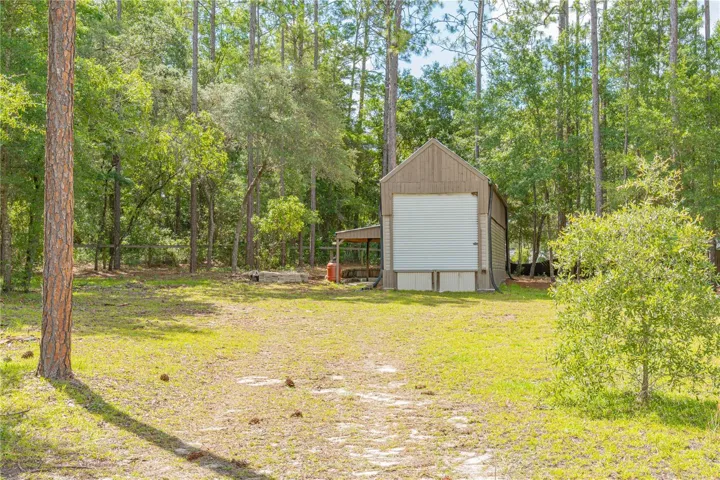
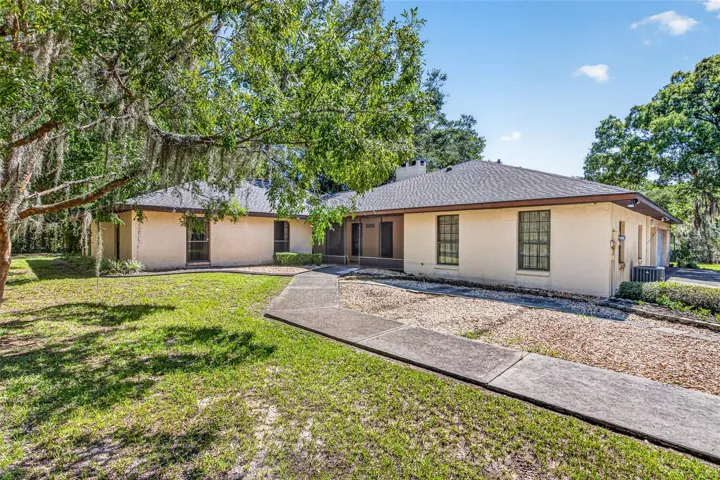
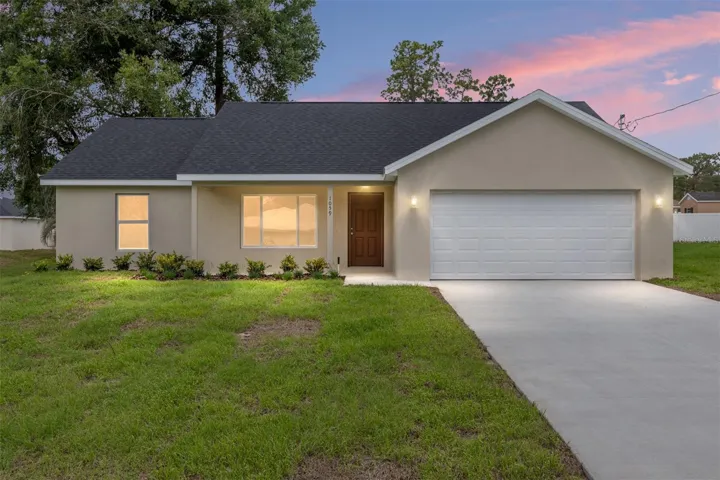
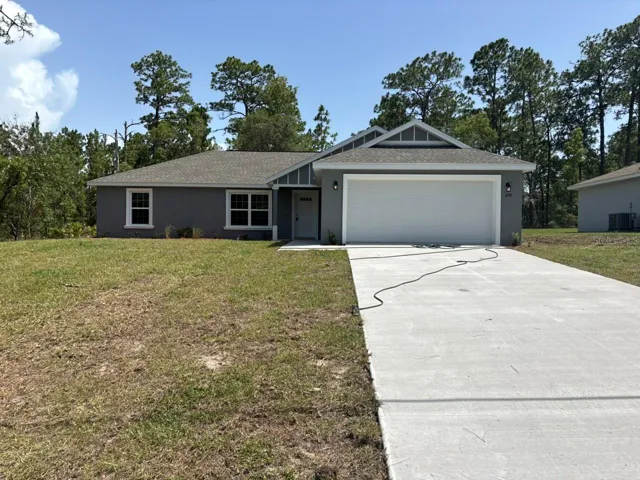
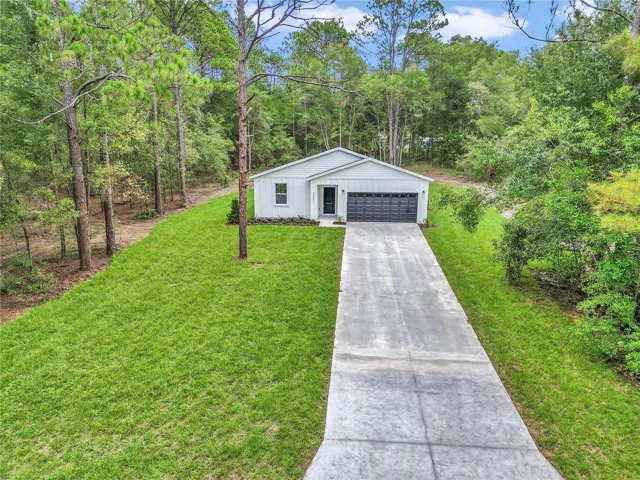
NO HOA—So You Save Money! This beautifully updated 3-bedroom, 2-bath home in Rainbow Lake Estates sits on just under an acre and is packed with charm, upgrades, and potential. Step inside to find durable, easy-to-clean tile flooring (no carpet!) and a bright white kitchen that’s Pinterest-ready and perfect for hosting. Natural light pours in throughout the home, making every room feel warm and welcoming. Whether you’re cooking for family or entertaining guests, this open layout makes it easy to gather and connect. Outside, there’s plenty of space to garden, roam, or add a pool—whatever fits your lifestyle. Located just minutes from Florida’s world-famous freshwater springs and endless outdoor activities, this home offers the peace of country living with all the convenience you need. No HOA, low maintenance, and tons of potential to make it your own—this is the one you’ve been waiting for!
Address
Open on Google Maps-
Address: 4291 SW KINGFISH ROAD
-
City: Dunnellon
-
State/county: FL
-
Zip/Postal Code: 34431
-
Area: RAINBOW LAKES ESTATES
-
Country: US
Details
Updated on January 13, 2026 at 1:30 pm-
Property ID HZO6329187
-
Price $320,000
-
Property Size 2119 Sqft
-
Land Area 1.07 Acres
-
Bedrooms 3
-
Bathrooms 2
-
Garages 2
-
Year Built 2025
-
Property Type Single Family Residence, Residential
-
Property Status Closed
Additional details
-
Listing Terms Cash, Conventional, FHA, USDA Loan, VA Loan
-
Roof Shingle
-
Utilities Electricity Available, Electricity Connected
-
Sewer Septic Tank
-
Cooling Central Air
-
Heating Central
-
Flooring Tile
-
County Marion
-
Property Type Residential
-
Elementary School Dunnellon Elementary School
-
Middle School Dunnellon Middle School
-
High School Dunnellon High School
-
Architectural Style Traditional
Mortgage Calculator
-
Down Payment
-
Loan Amount
-
Monthly Mortgage Payment
-
Property Tax
-
Home Insurance
-
PMI
-
Monthly HOA Fees