5214 Phillips Oaks Ln, Orlando, Florida 32812
- $815,000
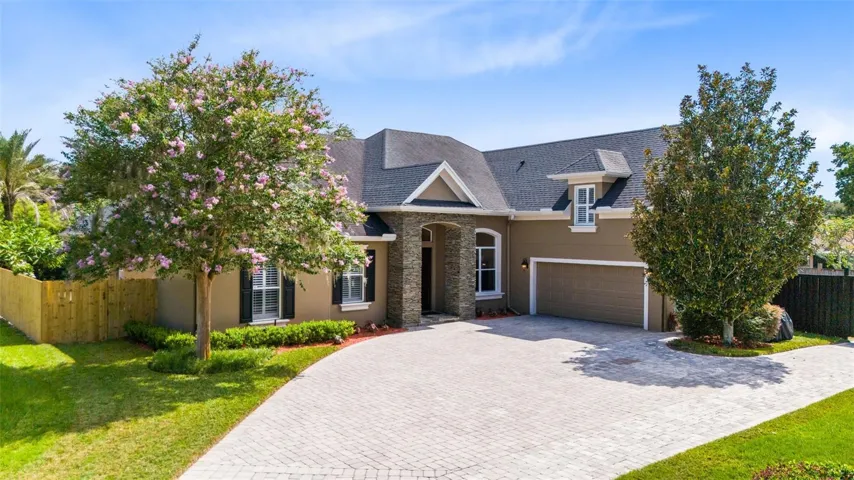
5214 Phillips Oaks Ln, Orlando, Florida 32812
- $815,000
Overview
- Single Family Residence, Residential
- 5
- 4
- 2
- 3925 Sqft
Description
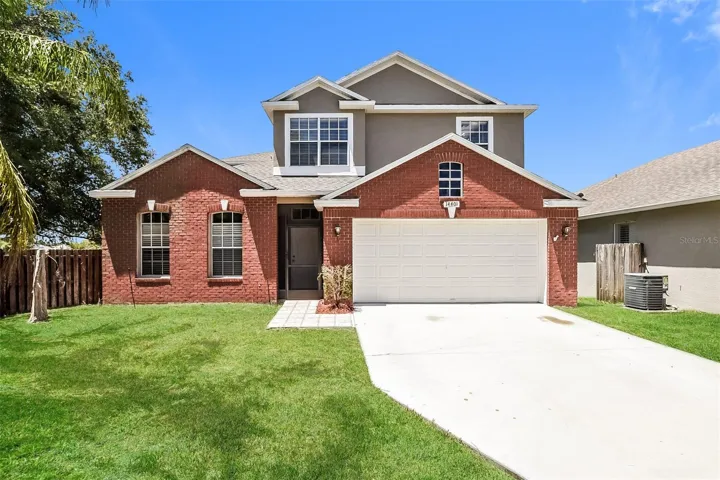
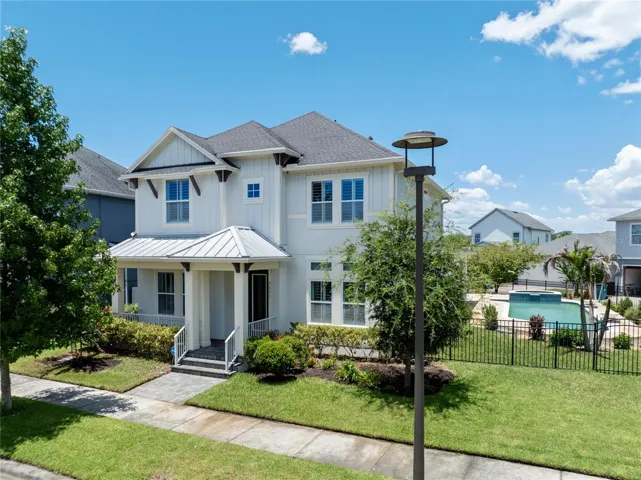
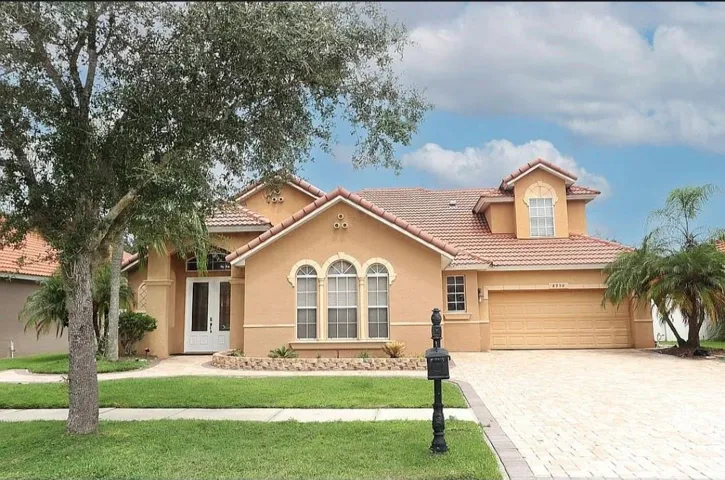
MUST SEE – Unique Custom Home. Welcome to a private oasis in the heart of Conway. This estate is tucked away in a quiet GATED community with only 12 custom homes and top-rated schools! This custom pool home offers 5 bedrooms and 4 bathrooms with a split floor plan that ensures privacy for everyone. The spacious paver driveway leads to a two-car garage with mature landscaping and decorative slate stones surrounding the beautiful front doors. Once inside, the grand foyer welcomes you with soaring 14-foot ceilings and abundant natural light. The open-concept kitchen/family room layout is designed for both comfort and style. Additional highlights include tray and coffered ceilings, crown molding, a large stone fireplace, expansive windows, and French doors that open to a backyard oasis, complete with a custom pool and waterfall. Tucked off the living room is your primary suite. The expansive bedroom leads into a spa-like bathroom, with double vanities, a soaking tub, and a large, enclosed shower. In addition to the designated office/flex room and three spacious bedrooms and two bathrooms, the fifth upstairs bedroom is newly renovated with an en suite bathroom. The backyard paradise is ideal for entertaining with a stunning pool/waterfall feature, tropical landscaping, covered lanai, and pergola/seating area. Another highlight is a detached storage building and enclosed parking area suitable for recreational vehicles. This home is centrally located and will not last long. Schedule your private tour today!
Address
Open on Google Maps-
Address: 5214 PHILLIPS OAKS LANE
-
City: Orlando
-
State/county: FL
-
Zip/Postal Code: 32812
-
Country: US
Details
Updated on October 1, 2025 at 8:44 pm-
Property ID HZO6328903
-
Price $815,000
-
Property Size 3925 Sqft
-
Land Area 0.3 Acres
-
Bedrooms 5
-
Bathrooms 4
-
Garages 2
-
Year Built 2004
-
Property Type Single Family Residence, Residential
-
Property Status Closed
Additional details
-
Listing Terms Cash, Conventional, Other
-
Association Fee 1380
-
Roof Shingle
-
Utilities BB/HS Internet Available, Cable Connected, Electricity Connected, Fire Hydrant, Public, Sprinkler Meter, Underground Utilities
-
Sewer Public Sewer
-
Cooling Central Air, Attic Fan
-
Heating Central
-
Flooring Carpet, Slate, Wood
-
County Orange
-
Property Type Residential
-
Pool Child Safety Fence, Deck, In Ground, Lighting, Pool Sweep, Salt Water, Tile
-
Parking Boat, Garage Door Opener, Golf Cart Parking, Ground Level, On Street, Oversized
-
Elementary School Shenandoah Elem
-
Middle School Conway Middle
-
High School Boone High
-
Community Features Street Lights
-
Architectural Style Ranch
Mortgage Calculator
-
Down Payment
-
Loan Amount
-
Monthly Mortgage Payment
-
Property Tax
-
Home Insurance
-
PMI
-
Monthly HOA Fees