6775 Sarus Crane Pt, Harmony, Florida 34773
- $418,000
- $425,000
6775 Sarus Crane Pt, Harmony, Florida 34773
- $418,000
- $425,000
Overview
- Single Family Residence, Residential
- 4
- 3
- 3
- 3070 Sqft
Description
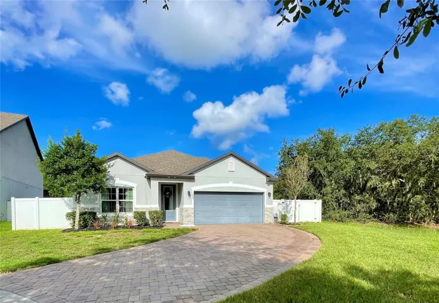
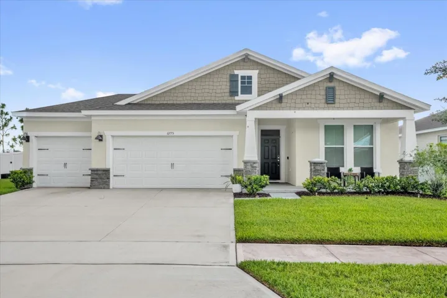
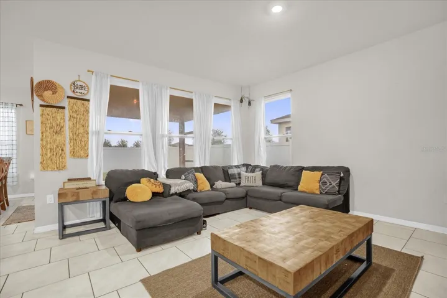
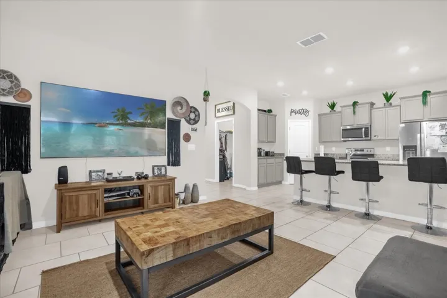
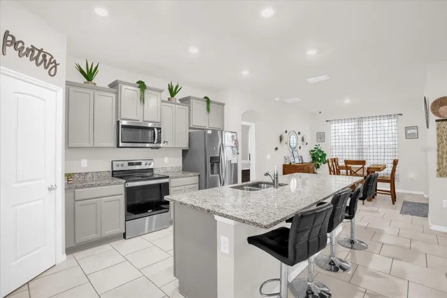
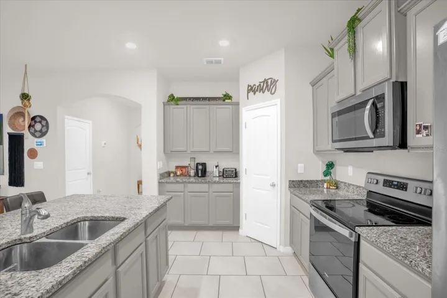
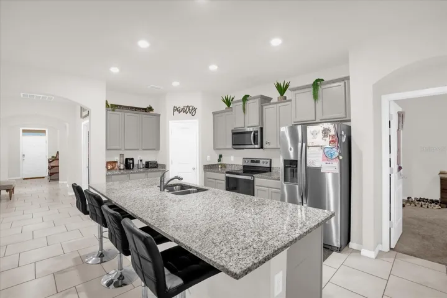
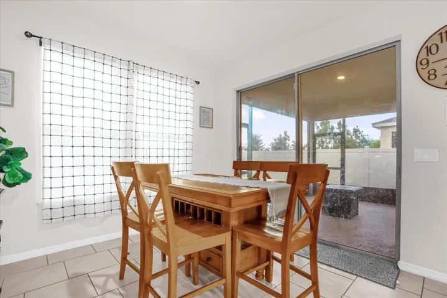
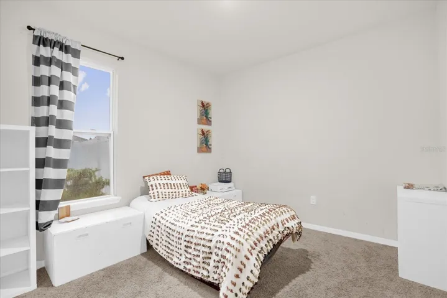
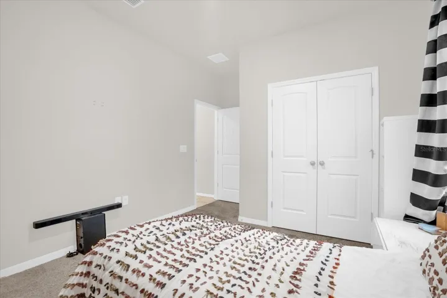
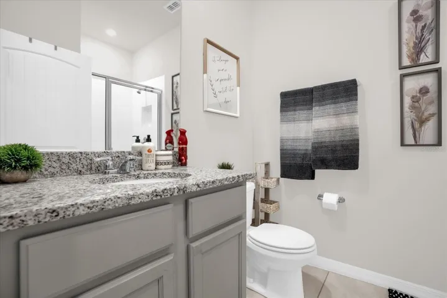
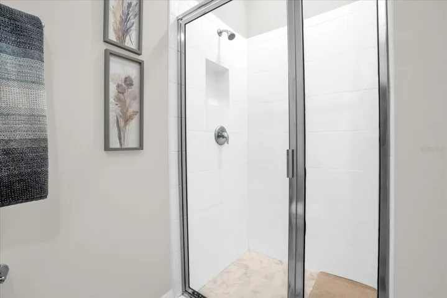
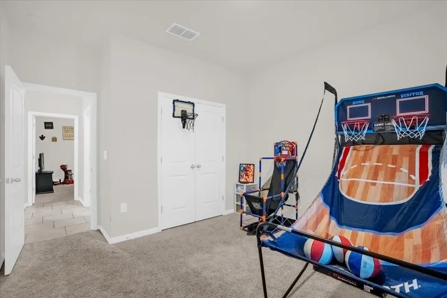
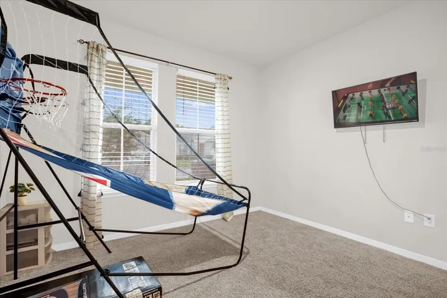
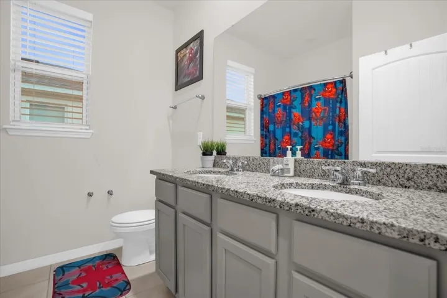
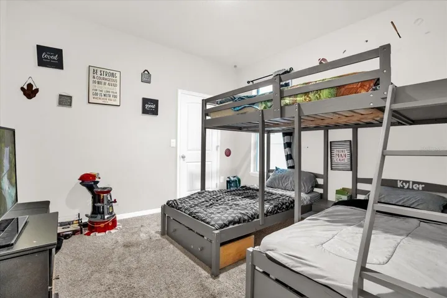
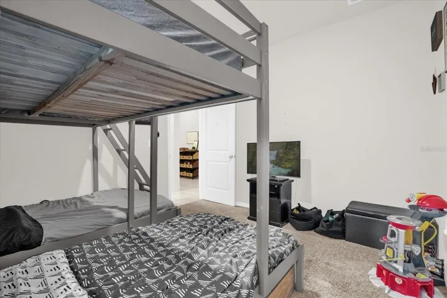
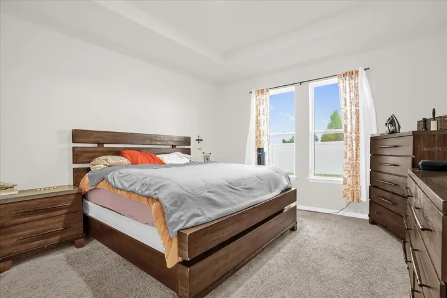
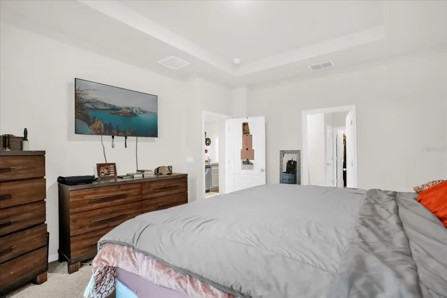
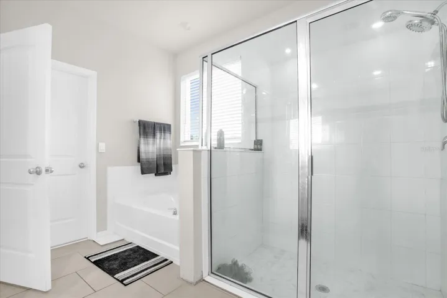
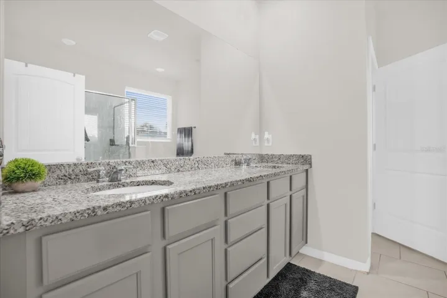
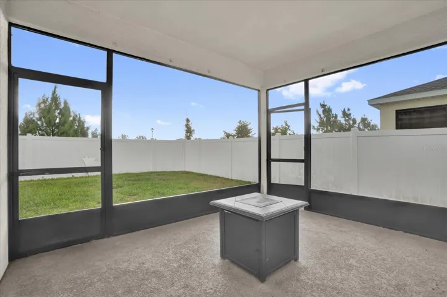
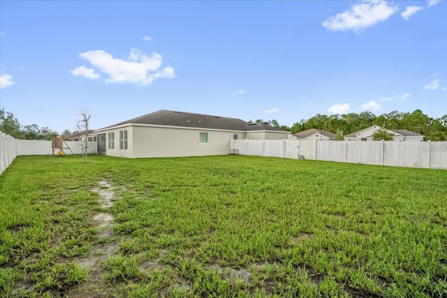
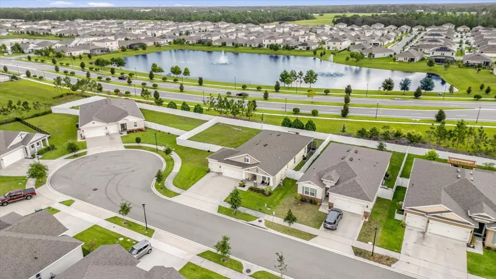
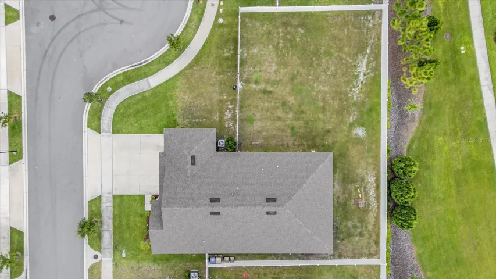
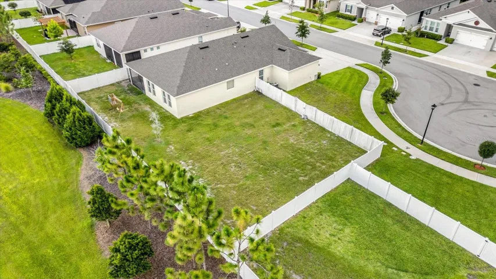
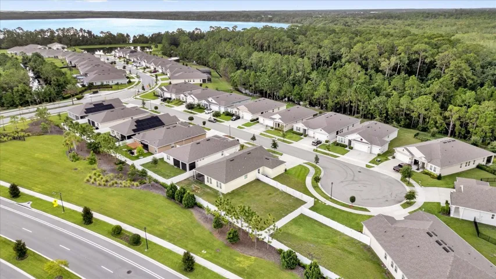
This beautifully designed 4-bedroom, 3-bathroom single-story home with a 3-car garage is located in the highly desirable Harmony West community of St. Cloud, FL. Built in 2021, it offers over 2, 100 square feet of thoughtfully planned living space with a spacious open-concept layout. The modern kitchen features a large center island, granite countertops, stainless steel appliances, and a walk-in pantry, seamlessly connecting to the dining area and living room, perfect for entertaining or everyday living. The private primary suite is situated at the rear of the home and includes a generous walk-in closet and a luxurious bathroom with dual vanities and a tiled walk-in shower. Three additional bedrooms and two full baths provide flexible space for family, guests, or a home office. The home also features smart home technology, energy-efficient construction, water softner, and a covered lanai. The extended 3-car garage offers plenty of room for vehicles, storage, or a home gym. As part of the master-planned Harmony West community, residents enjoy resort-style amenities including a clubhouse, pool, fitness center, splash pad, and playground, all with low HOA fees and easy access to Lake Nona, top-rated schools, shopping, and major highways.
Address
Open on Google Maps-
Address: 6775 SARUS CRANE POINT
-
City: Harmony
-
State/county: FL
-
Zip/Postal Code: 34773
-
Area: HARMONY WEST
-
Country: US
Details
Updated on June 9, 2026 at 4:20 pm-
Property ID HZO6328183
-
Price $418,000
-
Property Size 3070 Sqft
-
Land Area 0.13 Acres
-
Bedrooms 4
-
Bathrooms 3
-
Garages 3
-
Year Built 2021
-
Property Type Single Family Residence, Residential
-
Property Status Active
Additional details
-
Listing Terms Cash, Conventional, FHA, USDA Loan, VA Loan
-
Association Fee 110
-
Roof Shingle
-
Utilities Cable Available, Electricity Available, Public, Sewer Connected, Underground Utilities
-
Sewer Public Sewer
-
Cooling Central Air
-
Heating Central, Electric
-
Flooring Carpet, Ceramic Tile
-
County Osceola
-
Property Type Residential
-
Elementary School Harmony Community School (K-5)
-
Middle School Harmony Middle
-
High School Harmony High
-
Community Features Deed Restrictions, Park, Pool, Sidewalks, Street Lights
-
Architectural Style Florida, Ranch
Mortgage Calculator
-
Down Payment
-
Loan Amount
-
Monthly Mortgage Payment
-
Property Tax
-
Home Insurance
-
PMI
-
Monthly HOA Fees