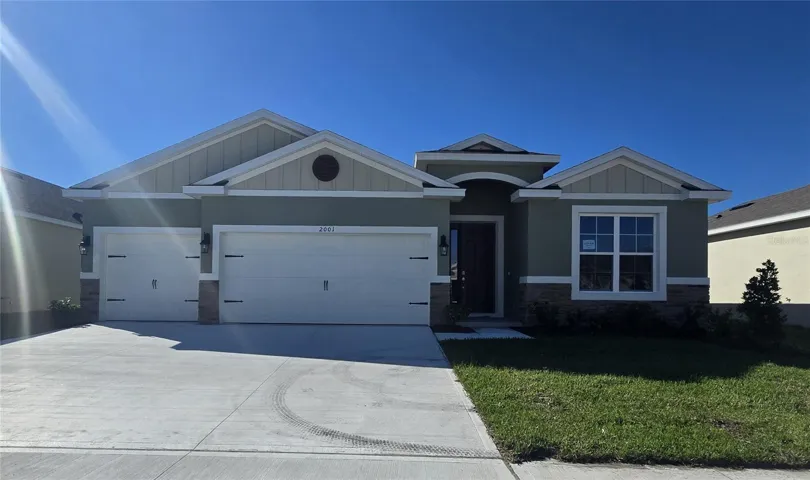
Overview
- Single Family Residence, Residential
- 4
- 3
- 3
- 2990 Sqft
Description
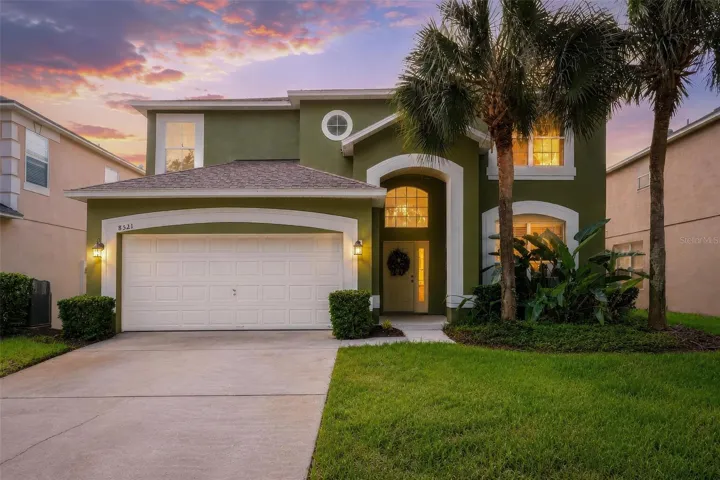
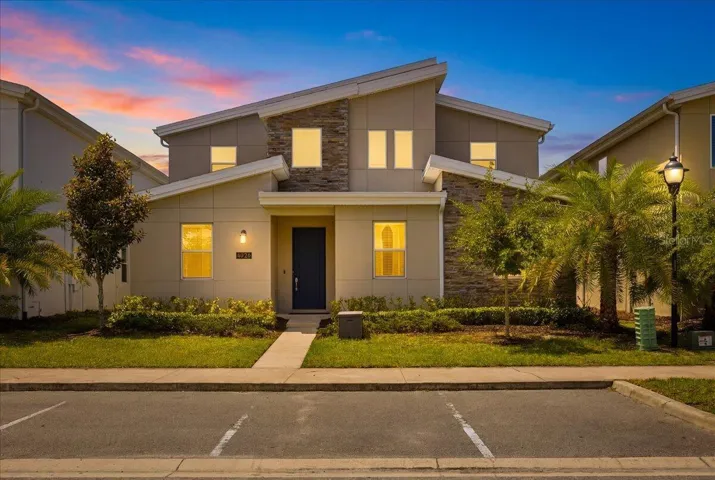
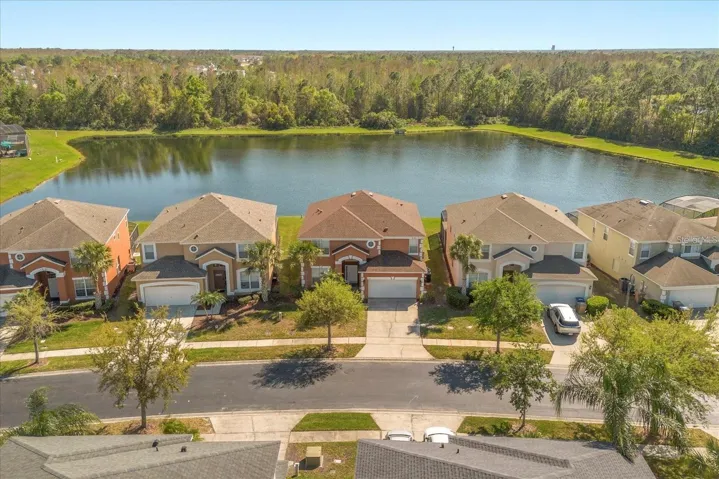
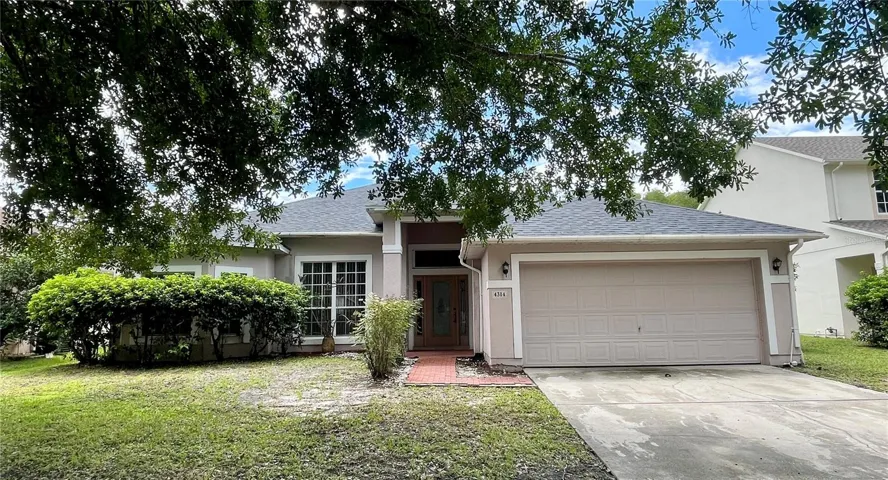
“Find all the space you need in our Destin floorplan in Kindred. This spacious all-concrete block construction single-family home features 4 bedrooms and 3 baths and 2, 361 square feet. As you enter the foyer, you are greeted with two bedrooms and a full bathroom. The well-appointed kitchen overlooks the dining room and features an island with bar seating, beautiful granite countertops and stainless-steel appliances. A versatile nook is located off the kitchen and can be adapted to fit your needs. Enjoy views of the oversized lanai from the spacious great room. Bedroom one, located in the back of the home for privacy has an en suite bathroom with a double vanity and spacious walk in closet. Bedroom four is tucked into the opposite corner of the house and includes a third bathroom. Like all homes in Kindred, the Destin includes a Home is Connected smart home technology package which allows you to control your home with your smart device while near or away. *Photos are of similar model but not that of exact house. Pictures, photographs, colors, features, and sizes are for illustration purposes only and will vary from the homes as built. Home and community information including pricing, included features, terms, availability and amenities are subject to change and prior sale at any time without notice or obligation. Please note that no representations or warranties are made regarding school districts or school assignments; you should conduct your own investigation regarding current and future schools and school boundaries.*
Address
Open on Google Maps-
Address: 2001 WALNUT CREEK DRIVE
-
City: Kissimmee
-
State/county: FL
-
Zip/Postal Code: 34744
-
Area: KINDRED PH 3B 3C & 3D
-
Country: US
Details
Updated on December 24, 2025 at 1:53 pm-
Property ID HZO6327922
-
Price $509,990
-
Property Size 2990 Sqft
-
Land Area 0.17 Acres
-
Bedrooms 4
-
Bathrooms 3
-
Garages 3
-
Year Built 2025
-
Property Type Single Family Residence, Residential
-
Property Status Closed
Additional details
-
Listing Terms Cash, Conventional, FHA, VA Loan
-
Association Fee 129
-
Roof Shingle
-
Utilities Cable Available, Electricity Available, Sewer Available, Underground Utilities, Water Available
-
Sewer Public Sewer
-
Cooling Central Air
-
Heating Central, Electric
-
Flooring Carpet, Luxury Vinyl
-
County Osceola
-
Property Type Residential
-
Community Features Clubhouse, Deed Restrictions, Fitness Center, Playground, Pool, Sidewalks, Tennis Court(s), Street Lights
Mortgage Calculator
-
Down Payment
-
Loan Amount
-
Monthly Mortgage Payment
-
Property Tax
-
Home Insurance
-
PMI
-
Monthly HOA Fees