2631 S Cranberry Blvd, North Port, Florida 34286
- $305,000
- $335,000
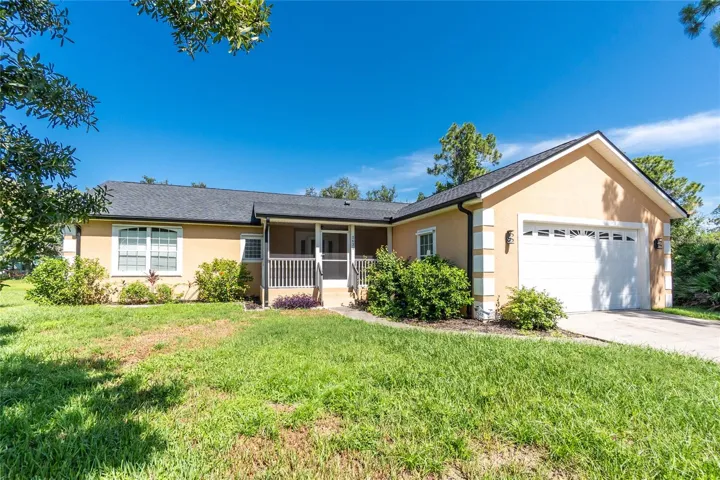
2631 S Cranberry Blvd, North Port, Florida 34286
- $305,000
- $335,000
Overview
- Single Family Residence, Residential
- 3
- 2
- 2
- 2784 Sqft
Description
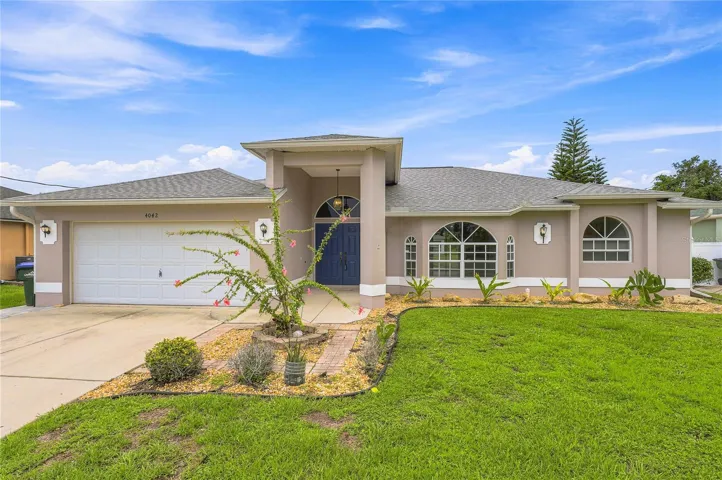
One or more photo(s) has been virtually staged. $30, 000 price drop! Florida Charm in North Port! View this 3 bedroom 2 Bath Pool home, conveniently located near multiple shopping and dining locations. Enter through a screened front porch with plenty of room for comfy chairs and a morning sunrise view. This home offers an open floor plan from the vaulted ceiling Living/Dining room to the open and airy Kitchen. The serving and breakfast bar offers lots of prep and serving space for all your entertaining needs. The Primary Suite offers it’s own Bath with shower stall, dual vanities, and garden tub. The split floor plan and spacious second and third bedrooms are a big plus. The Pool and screened patio are the perfect ways to beat the summer heat. Plus, a New Roof in 2022!! Located one street away from A+ Rated Cranberry Elementary School. Book a showing today!
Address
Open on Google Maps-
Address: 2631 S CRANBERRY BOULEVARD
-
City: North Port
-
State/county: FL
-
Zip/Postal Code: 34286
-
Area: PORT CHARLOTTE SUB 05
-
Country: US
Details
Updated on January 16, 2026 at 10:24 pm-
Property ID HZN6139661
-
Price $305,000
-
Property Size 2784 Sqft
-
Land Area 0.23 Acres
-
Bedrooms 3
-
Bathrooms 2
-
Garages 2
-
Year Built 2002
-
Property Type Single Family Residence, Residential
-
Property Status Closed
Additional details
-
Listing Terms Cash, Conventional, FHA, VA Loan
-
Roof Shingle
-
Utilities Electricity Connected
-
Sewer Public Sewer
-
Cooling Central Air
-
Heating Central
-
Flooring Carpet, Tile
-
County Sarasota
-
Property Type Residential
-
Pool In Ground, Screen Enclosure
-
Elementary School Cranberry Elementary
-
Middle School Heron Creek Middle
-
High School North Port High
-
Architectural Style Florida, Ranch
Features
Mortgage Calculator
-
Down Payment
-
Loan Amount
-
Monthly Mortgage Payment
-
Property Tax
-
Home Insurance
-
PMI
-
Monthly HOA Fees