7966 Chandler Lake Ct, Hudson, Florida 34667
- $355,280
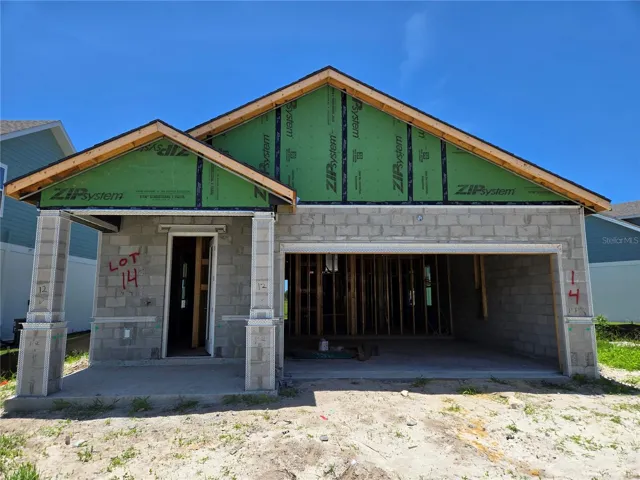
7966 Chandler Lake Ct, Hudson, Florida 34667
- $355,280
Overview
- Single Family Residence, Residential
- 3
- 2
- 2
- 1472 Sqft
Description
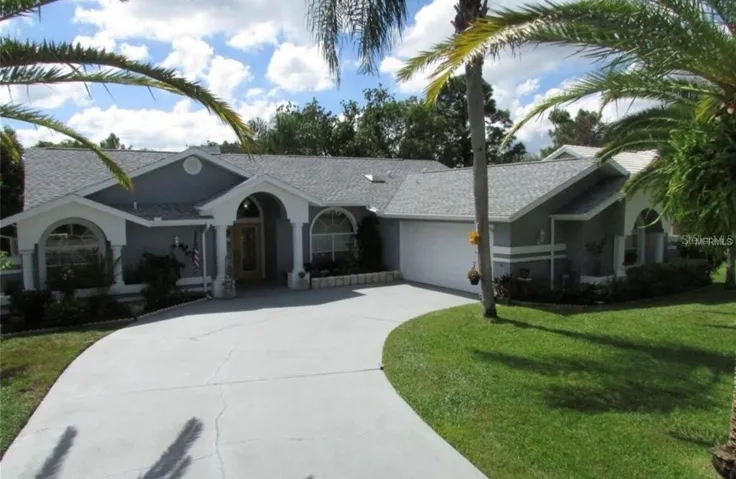
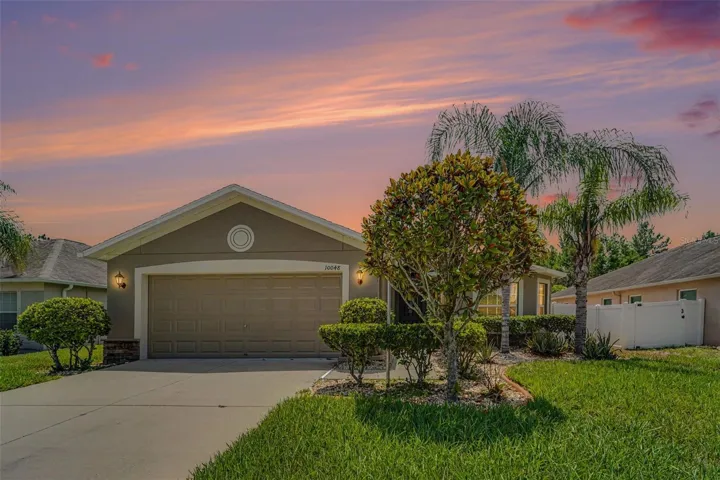
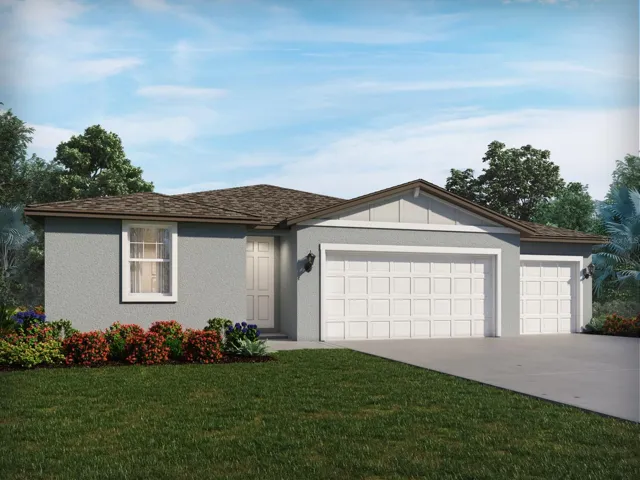
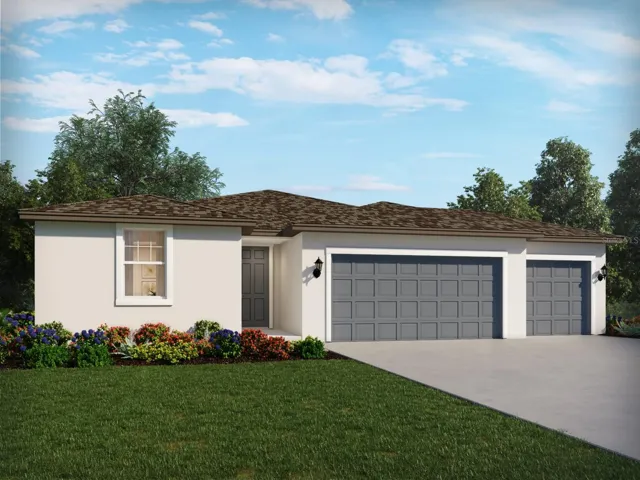
Pre-Construction. To be built. Gulfside Floor Plan | 3 Beds | 2 Baths | 2-Car Garage | 1, 472 Sq Ft | Single-Story Living Discover the comfort and convenience of the Gulfside floor plan—an inviting 3-bedroom, 2-bath single-story home with 1, 472 sq ft of thoughtfully designed living space and a 2-car garage. Step inside to an open-concept layout featuring stylish Luxury Vinyl Plank (LVP) flooring throughout the main living areas. The heart of the home is the gourmet kitchen, showcasing 42” light sage green soft-close cabinetry, Fairbanks quartz countertops, arabesque tiled backsplash, stainless steel appliances, a large island, and a walk-in pantry—perfect for daily living and entertaining. The spacious living area opens seamlessly to a covered lanai with ceiling fans, creating an effortless indoor-outdoor lifestyle. The private owner’s suite features a walk-in closet and a beautifully appointed en-suite bath with dual quartz vanities and a tiled walk-in shower with a framed glass door. Additional highlights include: Smart 2-car garage Full home security system 2″ blinds throughout Ask about up to $15, 000 in closing costs including 1 year of HOA dues covered by the seller with use of preferred lender! Buyer has ability to attend a design appointment and customize the interior selections of their future home.
Address
Open on Google Maps-
Address: 7966 CHANDLER LAKE COURT
-
City: Hudson
-
State/county: FL
-
Zip/Postal Code: 34667
-
Country: US
Details
Updated on October 4, 2025 at 11:19 pm-
Property ID HZR4909608
-
Price $355,280
-
Property Size 1472 Sqft
-
Bedrooms 3
-
Bathrooms 2
-
Garages 2
-
Year Built 2025
-
Property Type Single Family Residence, Residential
-
Property Status Closed
Additional details
-
Listing Terms Cash, Conventional, Trade, FHA, VA Loan
-
Association Fee 250
-
Roof Shingle
-
Utilities BB/HS Internet Available, Cable Available, Electricity Connected, Phone Available, Sprinkler Meter, Water Connected
-
Sewer Public Sewer
-
Cooling Central Air
-
Heating Electric
-
Flooring Luxury Vinyl
-
County Pasco
-
Property Type Residential
-
Parking Driveway, Garage Door Opener, Ground Level
-
Elementary School Hudson Primary Academy (K-3)
-
Middle School Hudson Academy ( 4-8)
-
High School Fivay High-PO
-
Community Features Clubhouse, Dog Park, Golf Carts OK, Playground, Pool, Sidewalks, Street Lights
-
Architectural Style Traditional
Mortgage Calculator
-
Down Payment
-
Loan Amount
-
Monthly Mortgage Payment
-
Property Tax
-
Home Insurance
-
PMI
-
Monthly HOA Fees
Schedule a Tour
360° Virtual Tour
Contact Information
View ListingsSimilar Listings
- $370,000