1262 Woodline Dr, Deland, Florida 32720
- $350,000
- $375,000
1262 Woodline Dr, Deland, Florida 32720
- $350,000
- $375,000
Overview
- Single Family Residence, Residential
- 4
- 3
- 2
- 3006 Sqft
Description
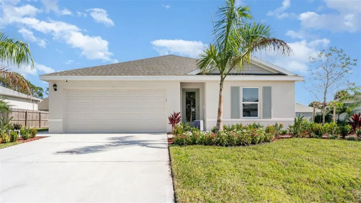
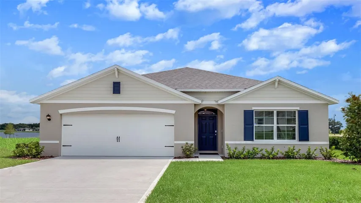
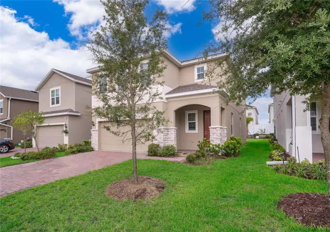
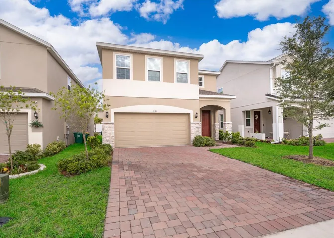
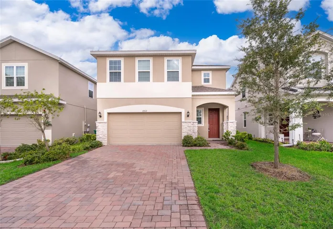
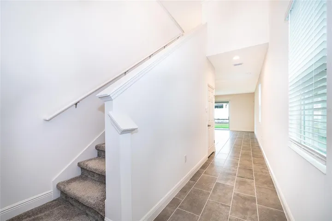
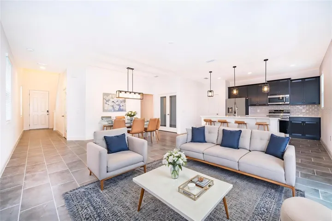
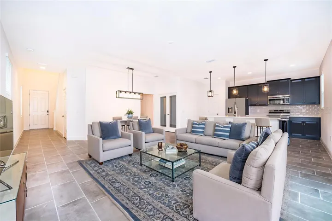
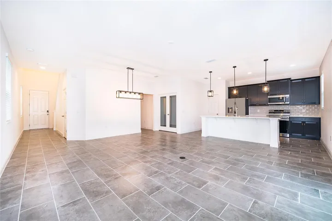
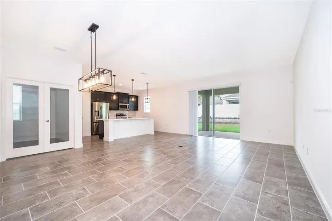
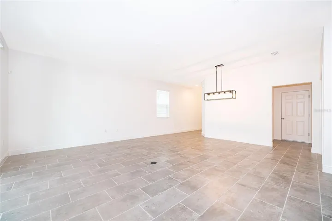
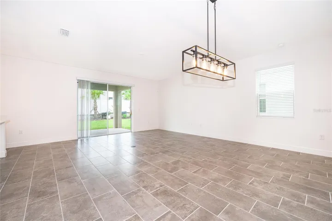
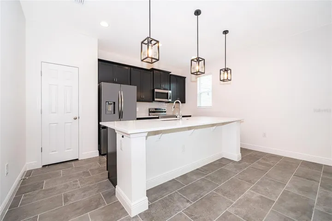
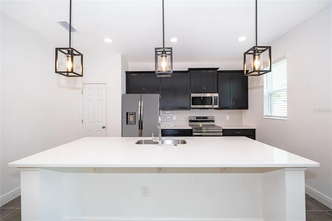
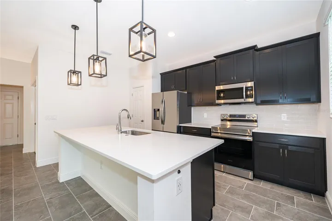
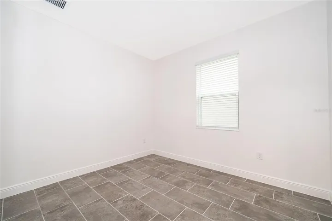
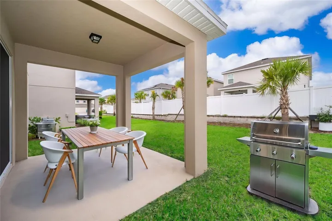
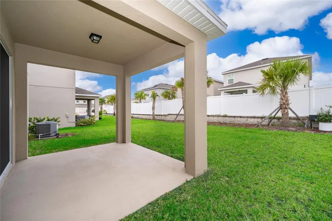
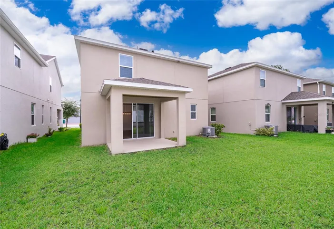
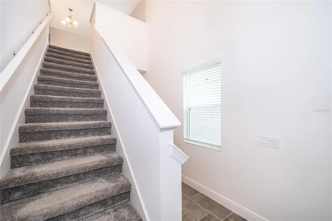
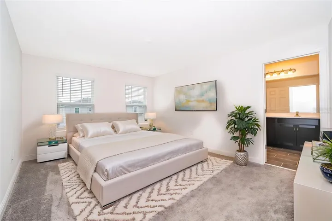
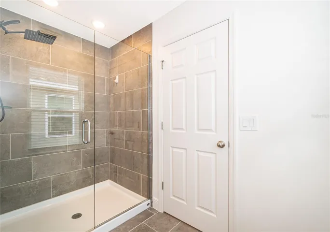
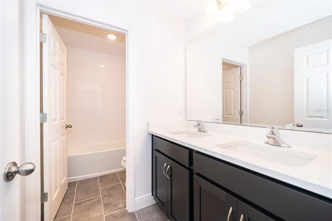
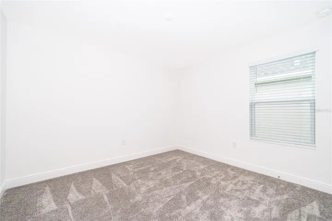
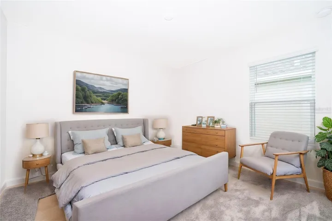
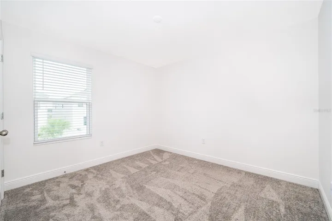
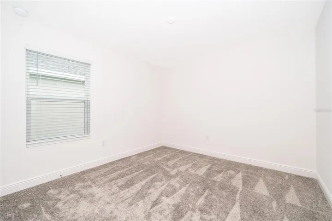
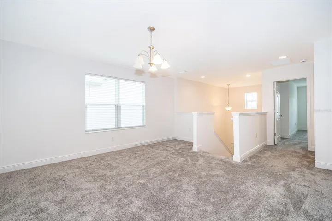
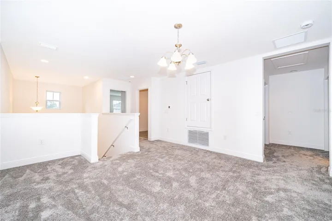
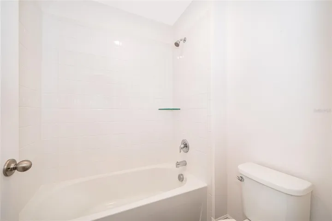
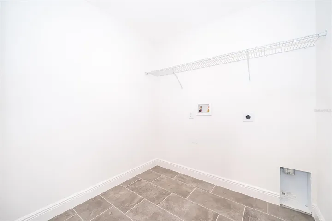
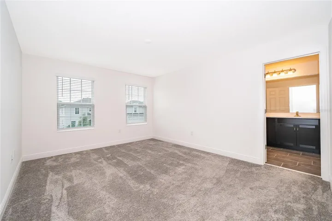
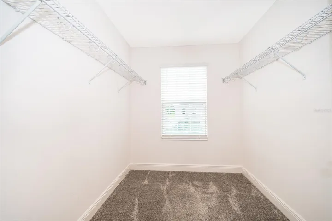
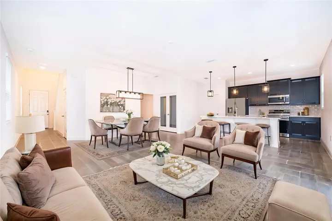
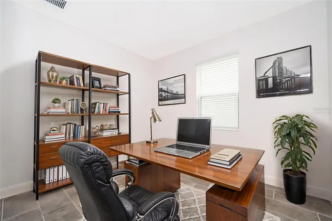
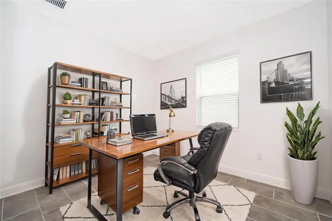
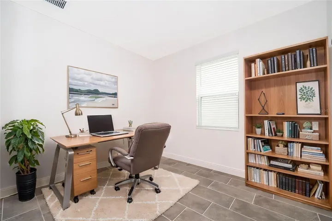
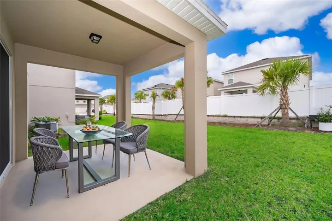
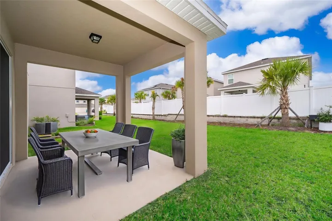
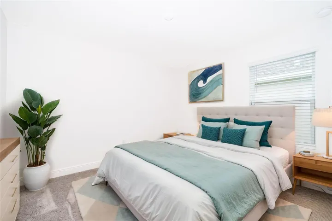
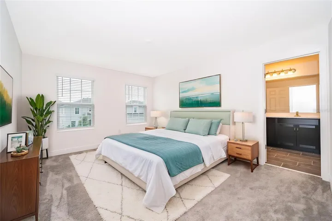
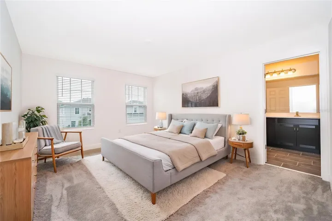
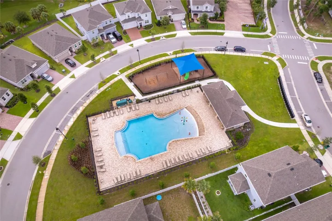
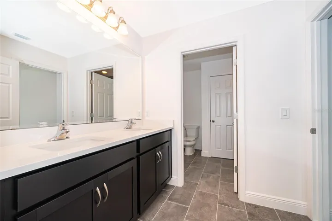
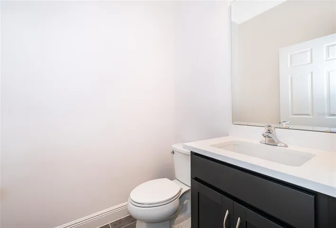
Built in 2024, this 4-bedroom, 2.5-bath home offers a spacious open-concept design with high ceilings and contemporary finishes throughout. The main level features a well-appointed kitchen with a large island providing abundant prep space, seating, and storage, seamlessly connecting to the living and dining areas. A sliding glass door opens to the covered lanai and backyard, creating an ideal indoor-outdoor flow. Also on the first floor are a private den with French doors, a half bath, and convenient access to the attached garage. Upstairs, a versatile bonus room provides additional living space suitable for a variety of uses. Three secondary bedrooms offer generous closet space and share a full bath with dual sinks and a tub/shower combination. A dedicated laundry room adds everyday convenience. The primary suite is situated separately from the secondary bedrooms and features a walk-in closet and private en-suite bath. Located within an established community, this home offers the benefit of move-in-ready living without the extended timeline often associated with new construction.
Address
Open on Google Maps-
Address: 1262 WOODLINE DRIVE
-
City: Deland
-
State/county: FL
-
Zip/Postal Code: 32720
-
Country: US
Details
Updated on July 14, 2026 at 10:01 pm-
Property ID HZV4943707
-
Price $350,000
-
Property Size 3006 Sqft
-
Land Area 0.11 Acres
-
Bedrooms 4
-
Bathrooms 3
-
Garages 2
-
Year Built 2024
-
Property Type Single Family Residence, Residential
-
Property Status Active
Additional details
-
Listing Terms Cash, Conventional, FHA, VA Loan
-
Association Fee 120
-
Roof Shingle
-
Utilities Public
-
Sewer Public Sewer
-
Cooling Central Air
-
Heating Electric
-
Flooring Carpet, Tile
-
County Volusia
-
Property Type Residential
Mortgage Calculator
-
Down Payment
-
Loan Amount
-
Monthly Mortgage Payment
-
Property Tax
-
Home Insurance
-
PMI
-
Monthly HOA Fees