1850 Walnut Creek Dr, Kissimmee, Florida 34744
- $450,000
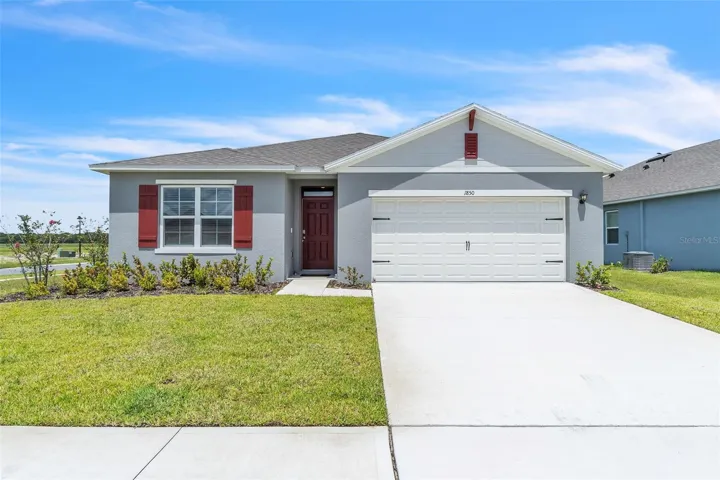
1850 Walnut Creek Dr, Kissimmee, Florida 34744
- $450,000
Overview
- Single Family Residence, Residential
- 4
- 2
- 2
- 2241 Sqft
Description
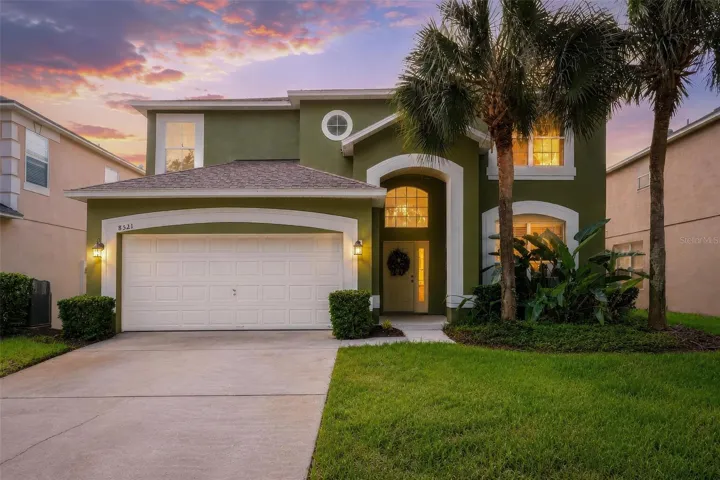
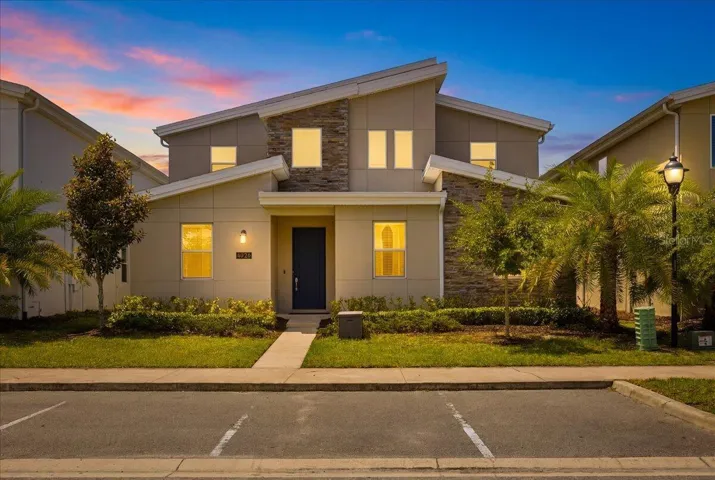
One or more photo(s) has been virtually staged. NEW…HOME HAS NEVER BEEN LIVED IN! This beautifully designed Cali floorplan offers the perfect blend of comfort, style, and functionality all on one level. Featuring 4 spacious bedrooms, 2 full bathrooms, and a 2-car garage, this 1, 882 sq. ft. home is ideal for modern living. Step into an open-concept layout that seamlessly connects the living, dining, and kitchen areas—perfect for both everyday living and entertaining. The chef-inspired kitchen boasts granite countertops, stainless steel appliances, a walk-in pantry, and a large center island that doubles as a breakfast bar. The primary suite is privately tucked away at the rear of the home and includes a luxurious ensuite bath complete with dual vanities, a separate walk-in shower, and a spacious walk-in closet. The remaining three bedrooms offer versatility for guests, a home office, or hobbies, and share a beautifully appointed full bathroom. A centrally located laundry room adds to the home’s convenience. Built with concrete block construction, this home also comes equipped with smart home features, allowing you to control lighting, security, and more from your smart device.
Address
Open on Google Maps-
Address: 1850 WALNUT CREEK DRIVE
-
City: Kissimmee
-
State/county: FL
-
Zip/Postal Code: 34744
-
Area: KINDRED PH 3B 3C & 3D
-
Country: US
Details
Updated on October 2, 2025 at 5:07 pm-
Property ID HZO6325476
-
Price $450,000
-
Property Size 2241 Sqft
-
Land Area 0.2 Acres
-
Bedrooms 4
-
Bathrooms 2
-
Garages 2
-
Year Built 2024
-
Property Type Single Family Residence, Residential
-
Property Status Withdrawn
Additional details
-
Listing Terms Cash, FHA, Other, VA Loan
-
Association Fee 129
-
Roof Shingle
-
Utilities Electricity Available, Electricity Connected
-
Sewer Public Sewer
-
Cooling Central Air
-
Heating Central, Electric
-
Flooring Carpet, Ceramic Tile
-
County Osceola
-
Property Type Residential
-
Elementary School Neptune Elementary
-
Middle School Neptune Middle (6-8)
-
High School Gateway High School (9 12)
-
Community Features Clubhouse, Fitness Center, Playground, Pool
Mortgage Calculator
-
Down Payment
-
Loan Amount
-
Monthly Mortgage Payment
-
Property Tax
-
Home Insurance
-
PMI
-
Monthly HOA Fees