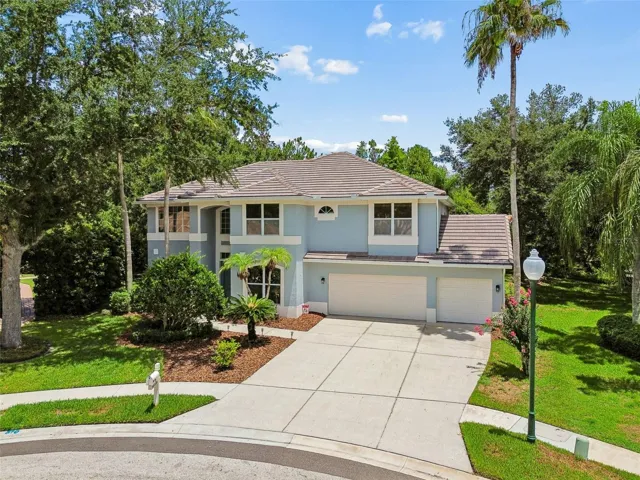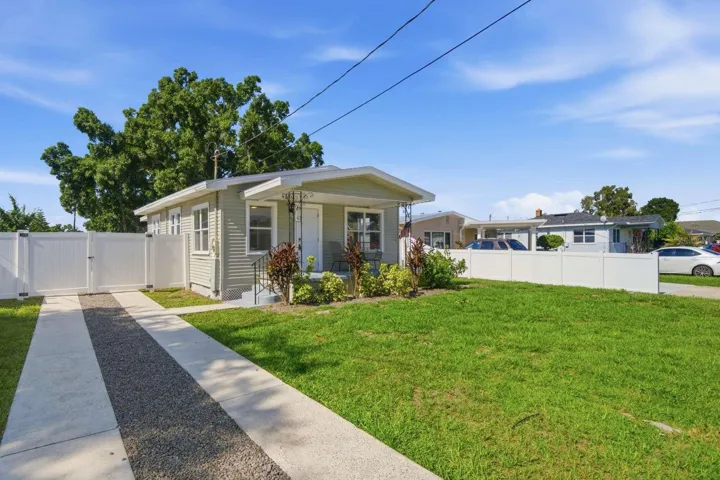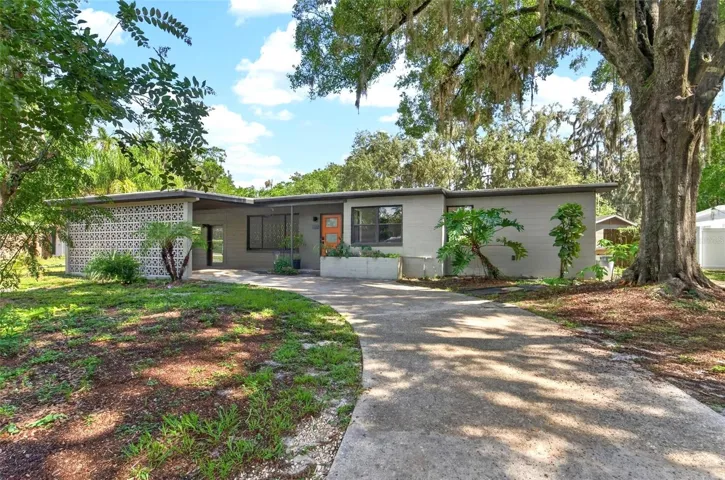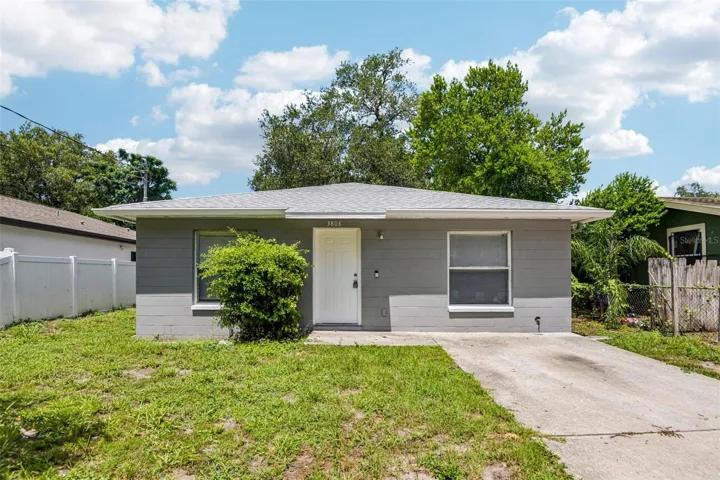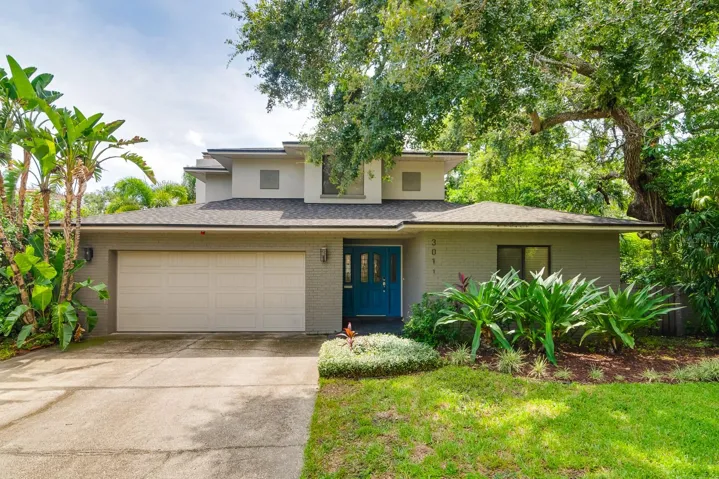
Overview
- Single Family Residence, Residential
- 4
- 3
- 2
- 3395 Sqft
Description
Enjoy peace of mind…No water intrusion here! Discover the beauty of tree-lined streets in the heart of Sunset Park, where you’ll find a spacious owner’s suite designed for your comfort. The lovely owner’s bedroom suite is on the first floor and features a generous custom walk-in closet and a beautifully updated bathroom, complete with dual vanities and a sleek frameless glass shower. Step into the open-concept kitchen and living room, where a cozy gas fireplace serves as the perfect central focal point for gatherings and relaxation. The contemporary gray tile adds a modern touch, making this space both stylish and inviting. Culinary enthusiasts will fall in love with the gourmet kitchen, showcasing warm wood cabinets with soft- close doors, two separate sinks, stainless steel appliances, and beautiful granite countertops. You’ll also enjoy special features like a wine fridge, a top-of-the-line Thermador oven and cooktop, and a convenient warming drawer. Also on the first floor, there’s a secondary bedroom with an adjacent full bathroom, perfect for guests wanting to avoid stairs. Venture upstairs to find two more spacious bedrooms, each with walk-in closets, sharing a convenient jack-and-jill bathroom. Step outside into your tropical backyard oasis! Enjoy sunny days by the sparkling swimming pool or unwind in the relaxing hot tub. With a two-car garage that offers ample storage, practicality meets comfort in this beautiful home. Rest easy knowing the roof was replaced in 2019 and there was no water intrusion during the 2024 storms. This home offers a fantastic value for a spacious and comfortable lifestyle. Come see for yourself and experience all that this wonderful home has to offer!
Address
Open on Google Maps-
Address: 3011 S SCHILLER STREET
-
City: Tampa
-
State/county: FL
-
Zip/Postal Code: 33629
-
Area: SUNSET PARK
-
Country: US
Details
Updated on October 4, 2025 at 1:48 am-
Property ID HZTB8404599
-
Price $1,095,000
-
Property Size 3395 Sqft
-
Land Area 0.24 Acres
-
Bedrooms 4
-
Bathrooms 3
-
Garages 2
-
Year Built 1986
-
Property Type Single Family Residence, Residential
-
Property Status Closed
Additional details
-
Listing Terms Cash, Conventional, VA Loan
-
Roof Shingle
-
Utilities Electricity Connected, Natural Gas Connected, Sewer Connected, Water Connected
-
Sewer Public Sewer
-
Cooling Central Air
-
Heating Central, Electric
-
Flooring Carpet, Ceramic Tile
-
County Hillsborough
-
Property Type Residential
-
Pool Gunite, In Ground
-
Elementary School Dale Mabry Elementary-HB
-
Middle School Coleman-HB
-
High School Plant-HB
-
Architectural Style Custom
Features
Mortgage Calculator
-
Down Payment
-
Loan Amount
-
Monthly Mortgage Payment
-
Property Tax
-
Home Insurance
-
PMI
-
Monthly HOA Fees
Schedule a Tour
Video
360° Virtual Tour
Contact Information
View ListingsSimilar Listings
- $699,999