Overview
- Single Family Residence, Residential
- 4
- 3
- 2
- 2602 Sqft
Description
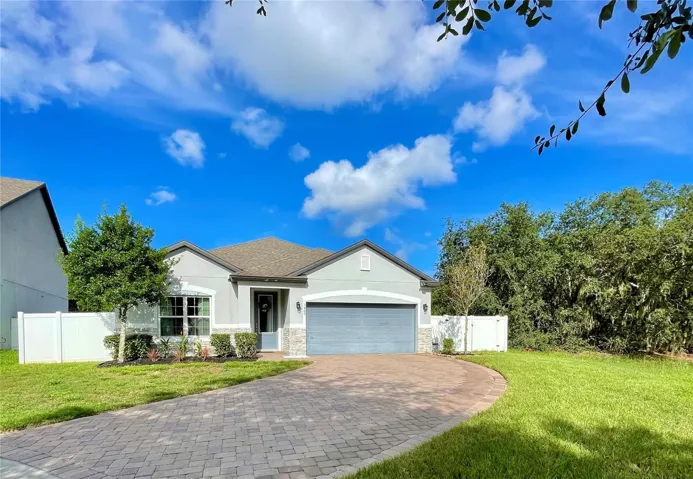
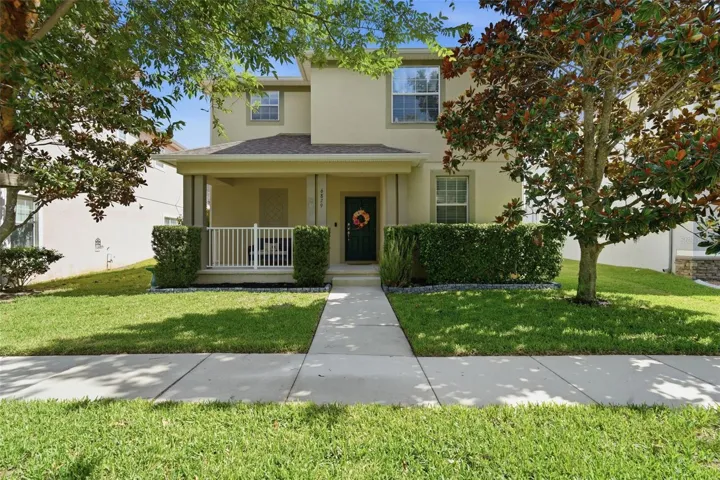
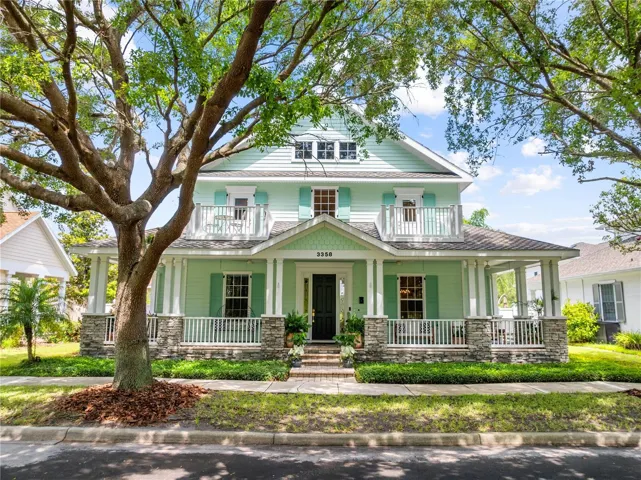
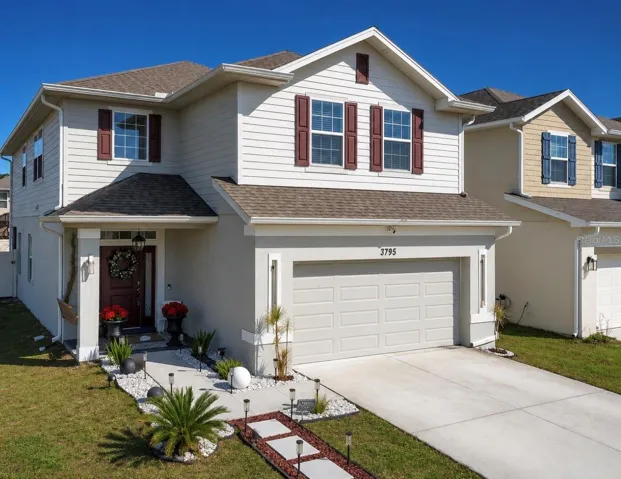
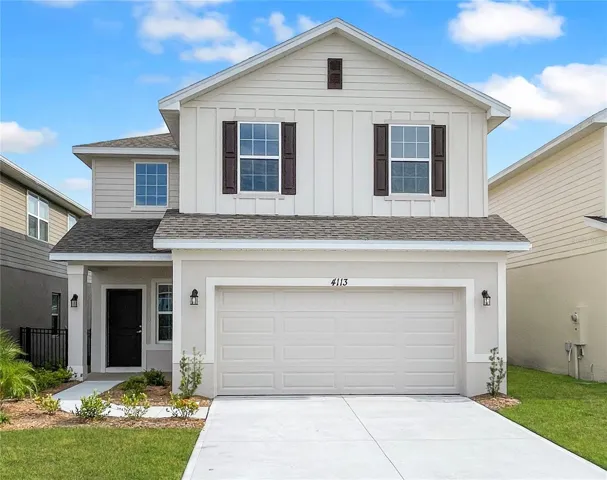
Price improvement! Now offering a 4.99 fixed interest rate or up to $12, 000 in Flex Cash. Estimated monthly payments from $2, 750. Low HOA and NO CDD make this an exceptional and affordable opportunity. Welcome to Harmony Central in St. Cloud, FL, a highly desirable community featuring scenic ponds, open green spaces, and access to top-rated schools. Conveniently located near the Florida Turnpike, Narcoossee Road, and downtown St. Cloud. This two-story, energy-efficient home showcases the popular Adams Homes 2202 floor plan, offering 4 bedrooms and 2.5 bathrooms. The open-concept layout is ideal for both everyday living and entertaining. The seller is paying closing costs and offering a $12, 000 Flex Cash incentive, which may be applied toward interest rate buy-downs and/or prepaid items when using the preferred lender. Additional closing cost incentives may be available through the preferred lender, and the home can be secured with as little as a $1, 000 deposit. The spacious kitchen features granite countertops, a center island, stainless steel Whirlpool appliances, and premium brand faucets. Additional highlights include a large laundry room, beautifully appointed bathrooms with granite finishes, an upstairs owner’s suite with a walk-in closet, and a covered lanai perfect for outdoor relaxation. Community amenities include a resort style pool and dog park, all within a quiet, family-friendly setting. This home also includes a 1-year builder warranty, 2-year plumbing, electrical, and mechanical warranty, and a 10-year structural warranty for added peace of mind. A rare combination of new construction, attractive financing, and tranquil surroundings—opportunities like this are limited.
Address
Open on Google Maps-
Address: 4113 SAGEFIELD DRIVE
-
City: Harmony
-
State/county: FL
-
Zip/Postal Code: 34773
-
Country: US
Details
Updated on May 7, 2026 at 9:25 pm-
Property ID HZO6323364
-
Price $405,000
-
Property Size 2602 Sqft
-
Land Area 0.11 Acres
-
Bedrooms 4
-
Bathrooms 3
-
Garages 2
-
Year Built 2025
-
Property Type Single Family Residence, Residential
-
Property Status Closed
Additional details
-
Listing Terms Cash, Conventional, FHA, USDA Loan, VA Loan
-
Association Fee 825
-
Roof Shingle
-
Utilities Cable Available, Electricity Connected, Sewer Connected, Water Connected
-
Sewer Public Sewer
-
Cooling Central Air
-
Heating Central
-
Flooring Carpet, Ceramic Tile, Tile
-
County Osceola
-
Property Type Residential
-
Elementary School Harmony Community School (K-5)
-
Middle School Harmony Middle
-
High School Harmony High
Features
Mortgage Calculator
-
Down Payment
-
Loan Amount
-
Monthly Mortgage Payment
-
Property Tax
-
Home Insurance
-
PMI
-
Monthly HOA Fees