Overview
- Single Family Residence, Residential
- 3
- 3
- 3
- 3796 Sqft
Description
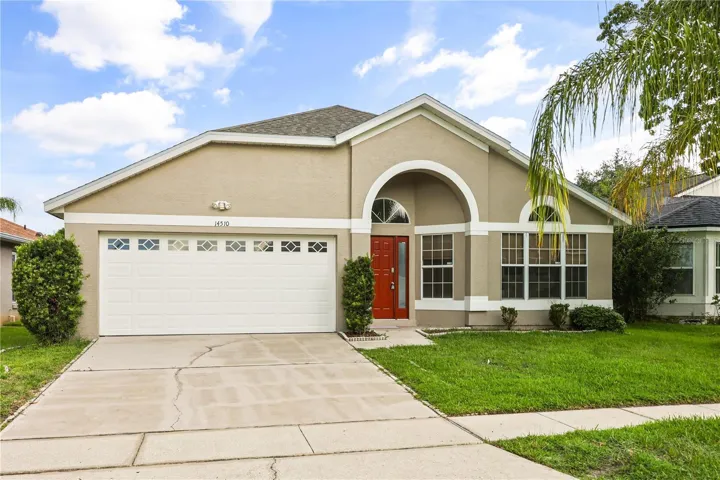
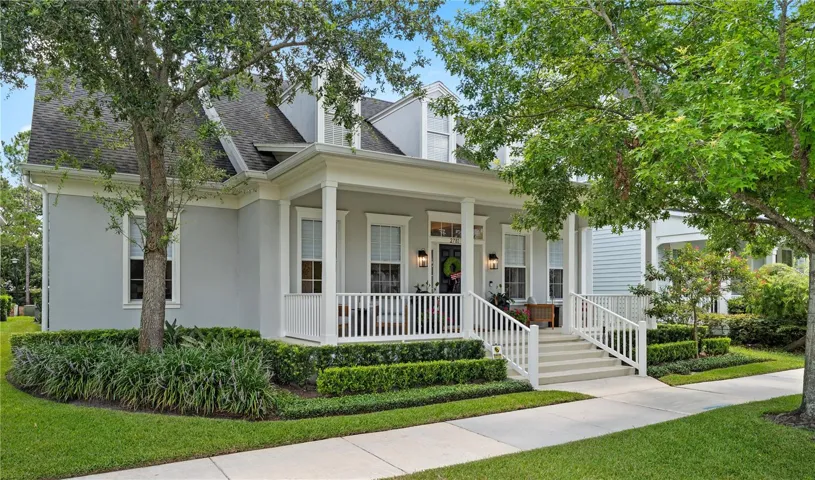
This beautiful fully renovated 3 bedroom, 2.5 bath plus den/flex space one-story David Weekley “Brames” model with coastal elevation offers refined design, spacious living, and a rare level of luxury in the highly sought-after Baldwin Park community. With a desirable split floorplan and custom upgrades throughout, this turnkey residence delivers effortless living and elevated style in one of Orlando’s premier neighborhoods. The home is move in ready and includes a brand new roof and hot water heater. Porcelain tile flooring runs seamlessly throughout the home, including the covered patio, and is complemented by elegant 8-inch baseboards and cove crown molding for a clean, architectural finish. At the heart of the home, the show-stopping kitchen features a dramatic quartz waterfall island, custom cabinetry with pull-out storage and hidden outlets, dual-zone wine refrigerators, and a premium Dacor appliance package—including a 48-inch gas range, custom vent hood, and 42-inch panel-front French door refrigerator. The open-concept layout flows into the spacious family room, where 9-foot Nano accordion doors completely open to the covered patio, creating seamless indoor-outdoor living. Custom window treatments are installed throughout the home, with motorized Hunter Douglas shades in the main living areas offering both privacy and light control at the touch of a button. The split bedroom layout ensures privacy, with the primary suite tucked away and offering a private patio entrance, spa-style bath with soaking tub, frameless glass walk-in shower with body spray jets, dual vanity with hidden-storage mirrors, and a fully built-out walk-in closet. On the opposite side of the home, two additional bedrooms include custom closets and designer window treatments, and share a beautifully updated full guest bath. A flexible den is located between the two secondary bedrooms, offering the perfect space for a home office, media lounge, or playroom. A stylish half bath is conveniently positioned near the kitchen and family room for guests. Outdoors, enjoy a fully tiled covered patio, a brand-new spa to relax in, lush landscaping with new sod and irrigation, and a rare and sought-after three-car garage featuring epoxy floors, built-in cabinetry, and overhead storage. To top it all off, a new roof will be installed in the coming weeks! Located within a few blocks of the community’s pools and playgrounds, and just steps from the Cady Way Trail, this exceptional residence offers luxury living, a functional layout, and access to one of Central Florida’s most vibrant and well-connected communities.
Address
Open on Google Maps-
Address: 2781 STANFIELD AVENUE
-
City: Orlando
-
State/county: FL
-
Zip/Postal Code: 32814
-
Area: BALDWIN PARK
-
Country: US
Details
Updated on September 25, 2025 at 12:00 am-
Property ID HZO6322100
-
Price $1,550,000
-
Property Size 3796 Sqft
-
Land Area 0.15 Acres
-
Bedrooms 3
-
Bathrooms 3
-
Garages 3
-
Year Built 2009
-
Property Type Single Family Residence, Residential
-
Property Status Closed
Additional details
-
Listing Terms Cash, Conventional, Owner Financing
-
Association Fee 555
-
Roof Shingle
-
Utilities Cable Connected, Electricity Connected, Propane, Sprinkler Meter, Underground Utilities, Water Connected
-
Sewer Public Sewer
-
Cooling Central Air
-
Heating Central, Electric
-
Flooring Tile
-
County Orange
-
Property Type Residential
-
Parking Alley Access, Garage Faces Rear, On Street
-
Elementary School Baldwin Park Elementary
-
Middle School Glenridge Middle
-
High School Winter Park High
-
Community Features Clubhouse, Community Mailbox, Deed Restrictions, Pool, Sidewalks, Street Lights
-
Architectural Style Coastal, Traditional
Mortgage Calculator
-
Down Payment
-
Loan Amount
-
Monthly Mortgage Payment
-
Property Tax
-
Home Insurance
-
PMI
-
Monthly HOA Fees