206 N Beverly Ave #1/2, Tampa, Florida 33609
- $548,300
- $548,400
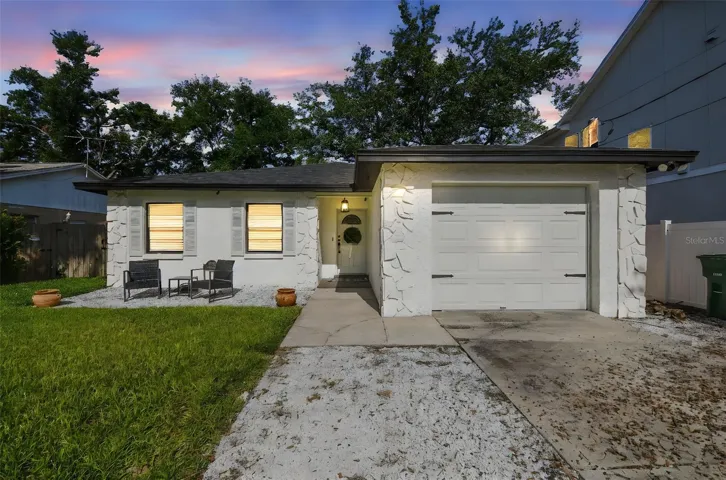
206 N Beverly Ave #1/2, Tampa, Florida 33609
- $548,300
- $548,400
Overview
- Single Family Residence, Residential
- 3
- 2
- 1
- 1540 Sqft
Description
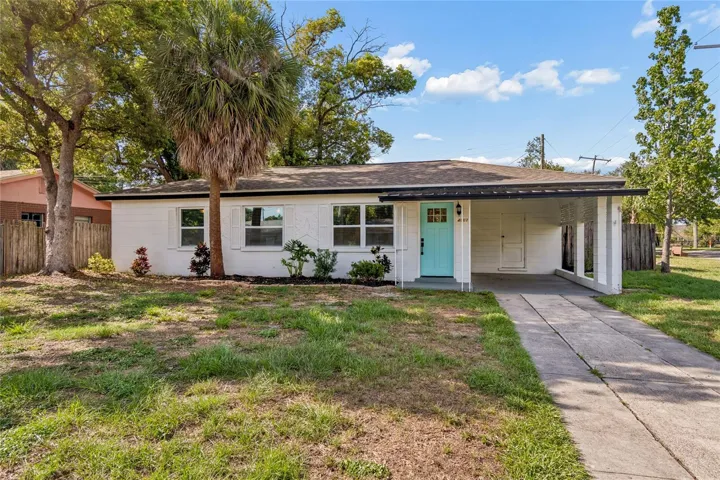
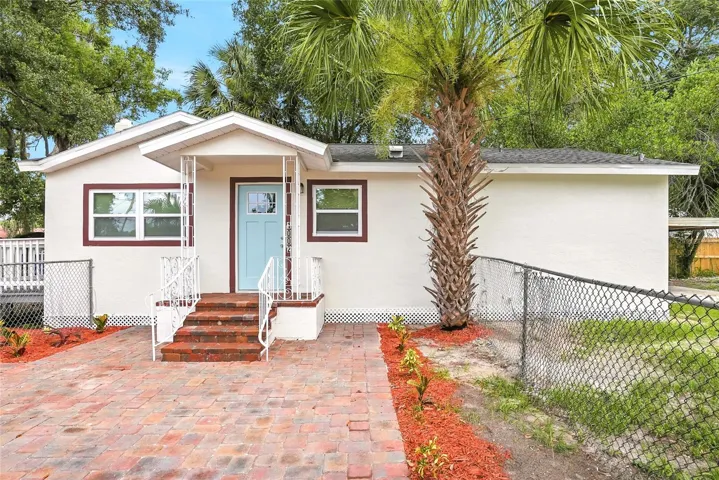
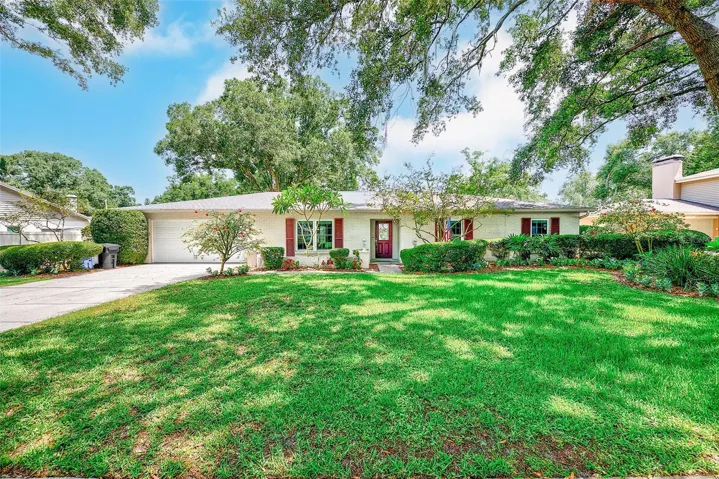
***Priced to Sell*** Discover this beautifully updated 3-bedroom, 2-bathroom house, ideally located in the heart of South Tampa’s highly desirable Wilson, Mitchell, and Plant High School District. With an open-concept layout and stylish finishes throughout, this home offers the perfect blend of modern living and timeless comfort. Recently fully renovated, the property boasts a brand-new roof (2025), new water heater (2025), new fencing, and high-quality updates inside and out. The spacious backyard is truly a standout, featuring a large deck and ample room to relax or entertain, your retreat right at home. Enjoy peace of mind with NO HOA or CDD fees, and a location that places you close to everything—just minutes from Midtown, Soho, the University of Tampa, Raymond James Stadium, International Plaza, Tampa International Airport, and more. Don’t miss this rare opportunity to own a turnkey move-in-ready home in one of Tampa’s most sought-after neighborhoods—schedule your private showing today!
Address
Open on Google Maps-
Address: 206 N BEVERLY AVENUE
-
City: Tampa
-
State/county: FL
-
Zip/Postal Code: 33609
-
Country: US
Details
Updated on October 9, 2025 at 4:13 pm-
Property ID HZTB8399927
-
Price $548,300
-
Property Size 1540 Sqft
-
Land Area 0.17 Acres
-
Bedrooms 3
-
Bathrooms 2
-
Garage 1
-
Year Built 1987
-
Property Type Single Family Residence, Residential
-
Property Status Closed
Additional details
-
Listing Terms Cash, Conventional, FHA, VA Loan
-
Roof Shingle
-
Utilities BB/HS Internet Available, Cable Available, Cable Connected, Public
-
Sewer Public Sewer
-
Cooling Central Air
-
Heating Central, Electric
-
Flooring Ceramic Tile
-
County Hillsborough
-
Property Type Residential
-
Parking Garage Door Opener
-
Elementary School Mitchell-HB
-
Middle School Wilson-HB
-
High School Plant-HB
-
Architectural Style Ranch
Features
Mortgage Calculator
-
Down Payment
-
Loan Amount
-
Monthly Mortgage Payment
-
Property Tax
-
Home Insurance
-
PMI
-
Monthly HOA Fees