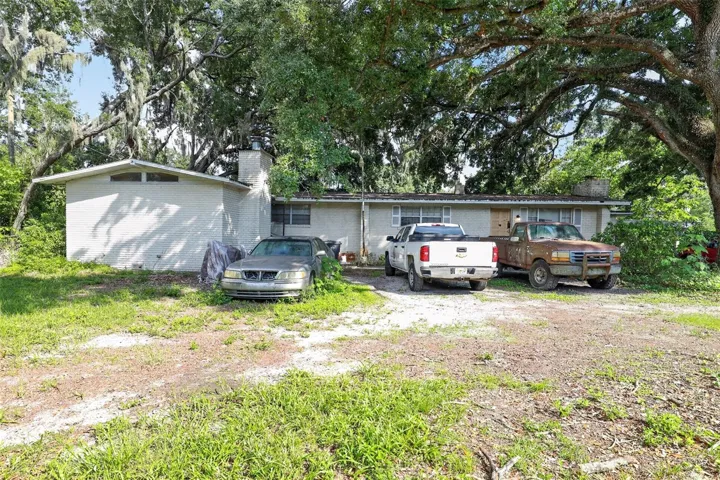
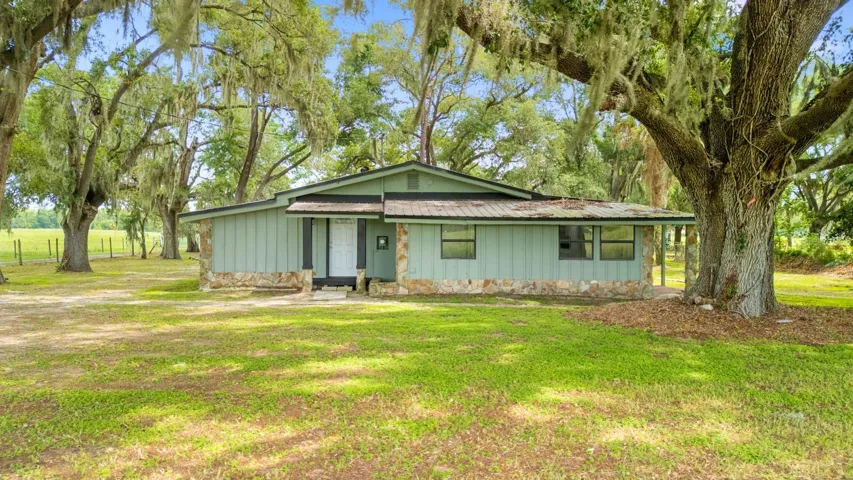
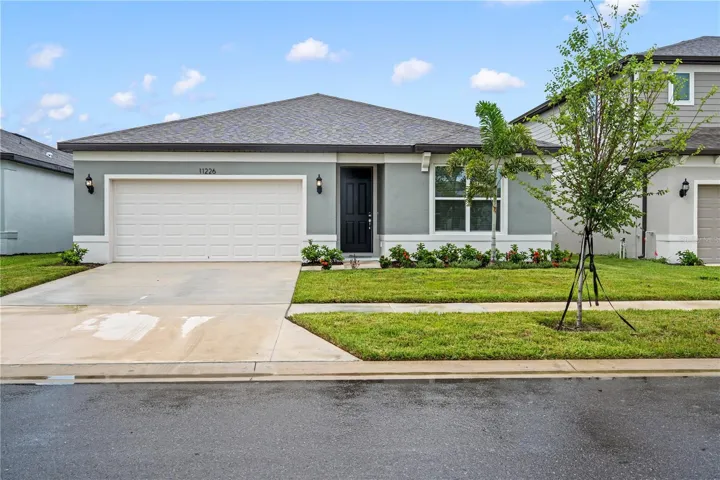
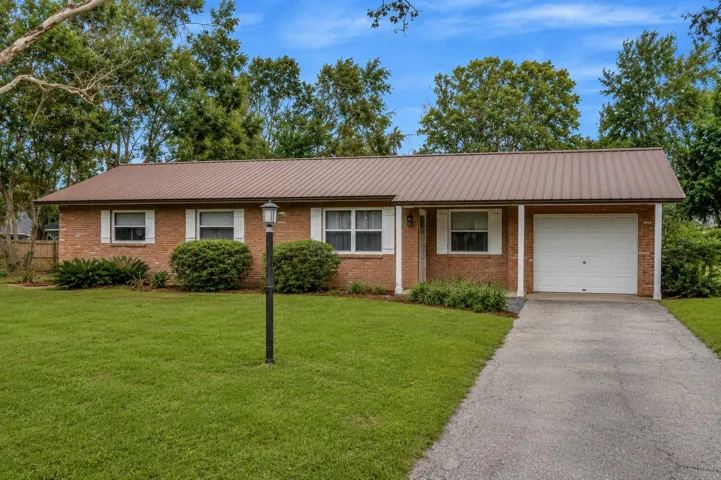
9721 Redwood Heights Loop, Thonotosassa, Florida 33592
- $487,140
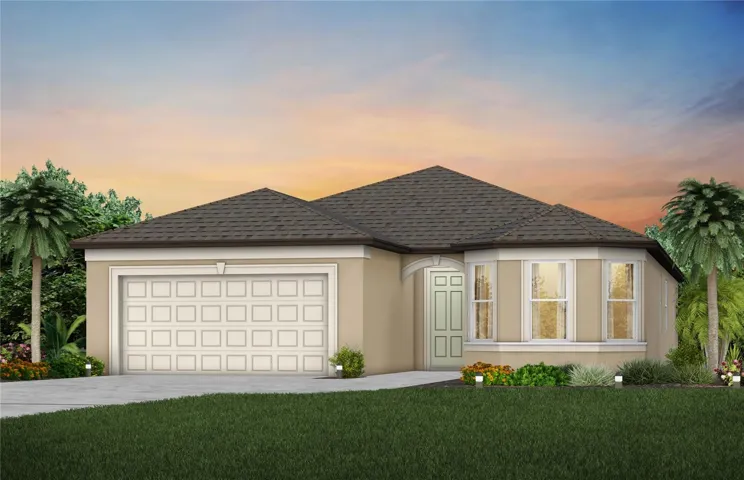
9721 Redwood Heights Loop, Thonotosassa, Florida 33592
- $487,140
Overview
- Single Family Residence, Residential
- 3
- 3
- 2
- 2823 Sqft
Description
Under Construction. Pulte is now selling in Evergreen! Conveniently located near I-75 and I-4, enjoy an easy commute to Downtown Tampa, Brandon, and Lakeland. This vibrant community features thoughtfully designed landscapes, modern home designs, quality construction, and a family-friendly environment. Discover one of the most highly-sought after suburbs of Tampa Bay, where every home seamlessly blends with Florida’s natural beauty. Featuring the popular Medina floor plan with an open-concept home design, this home has all the upgraded finishes you’ve been looking for. The designer kitchen showcases a spacious center island, white cabinets, 2cm quartz countertops with a 3″x6″ white subway tiled backsplash, Whirlpool stainless steel appliances including a dishwasher, microwave, refrigerator and range, and a large single-bowl sink. The bathrooms have matching white cabinets and quartz countertops and dual sinks, a linen closet, a walk-in shower, and a private commode in the Owner’s bath. There is 18”x18” floor tile in the main living areas, baths, and laundry room and stain-resistant carpet in the bedrooms. This home makes great use of space with a versatile enclosed flex room, a convenient laundry room with Whirlpool washer and dryer, additional storage in the HVAC closet, an oversized gathering room, a large, covered lanai, and a 2-car garage. Additional upgrades include 4 LED downlights in the gathering room, pendant pre-wiring in the kitchen, upgraded door hardware, whole house faux wood blinds and a Smart Home technology package with a video doorbell.
Address
Open on Google Maps-
Address: 9721 REDWOOD HEIGHTS LOOP
-
City: Thonotosassa
-
State/county: FL
-
Zip/Postal Code: 33592
-
Country: US
Details
Updated on January 7, 2026 at 1:15 pm-
Property ID HZTB8397939
-
Price $487,140
-
Property Size 2823 Sqft
-
Land Area 0.14 Acres
-
Bedrooms 3
-
Bathrooms 3
-
Garages 2
-
Year Built 2025
-
Property Type Single Family Residence, Residential
-
Property Status Closed
Additional details
-
Listing Terms Cash, Conventional, FHA, VA Loan
-
Association Fee 76.1
-
Roof Shingle
-
Utilities Cable Available, Electricity Available, Phone Available, Public, Sewer Available, Underground Utilities, Water Available
-
Sewer Public Sewer
-
Cooling Central Air
-
Heating Central, Heat Pump
-
Flooring Carpet, Tile
-
County Hillsborough
-
Property Type Residential
-
Pool Other
-
Elementary School Folsom-HB
-
Middle School Jennings-HB
-
High School King-HB
-
Community Features Street Lights
-
Architectural Style Florida
Features
Mortgage Calculator
-
Down Payment
-
Loan Amount
-
Monthly Mortgage Payment
-
Property Tax
-
Home Insurance
-
PMI
-
Monthly HOA Fees