Overview
- Single Family Residence, Residential
- 4
- 2
- 2
- 2474 Sqft
Description
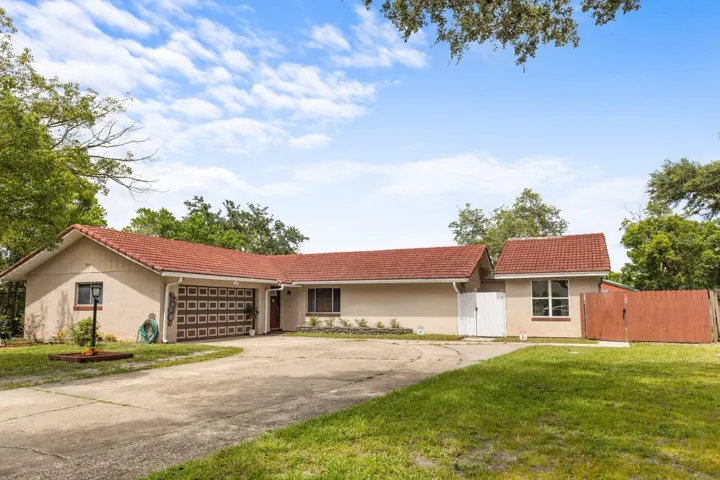
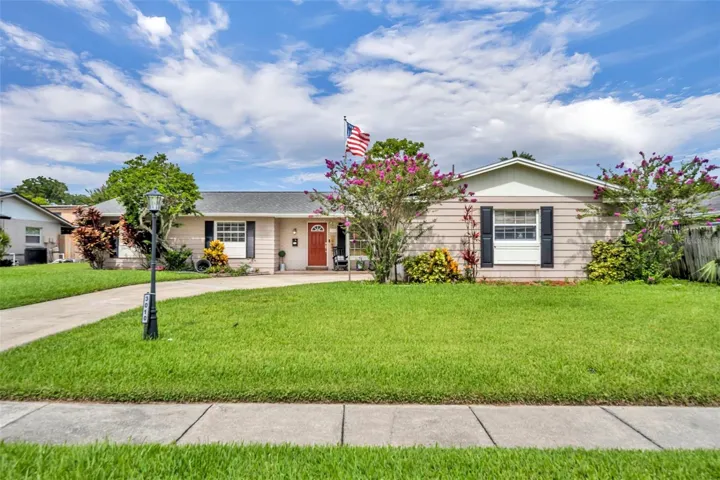
A hidden gem near the Conway Chain of Lakes! Step into a home that feels like sunshine and serenity wrapped in one beautiful package. This enchanting 4-bedroom, 2-bath residence blends modern updates with timeless comfort, creating the perfect retreat for both relaxed living and vibrant entertaining. From the moment you enter, you’re greeted by luxury vinyl flooring that stretches gracefully throughout the home, setting the stage for a bright and welcoming ambiance. The heart of the home — a stunning, fully remodeled kitchen — boasts rich wood cabinetry, gleaming granite countertops, and a generous bar that invites laughter, conversation, and culinary adventures. The open layout flows effortlessly into a spacious great room and charming dining area, making every gathering feel extra special. At the back of the home, an expansive family room opens to a true Florida oasis: a large, fully screened pool surrounded by a lush, oversized fenced yard. Whether it’s morning coffee by the pool or sunset swims with friends, this space is your personal paradise. Located just minutes from the sparkling waters of the Conway Chain of Lakes and the amenity-rich Fort Gatlin Recreation Center, this home also shines in its location. Zoned for the highly rated Pershing K-8 and beloved Boone High School (Go Braves!), this is not just a home — it’s a lifestyle. Come fall in love. This one has it all — charm, location, and the kind of soul you feel the moment you walk through the door.
Address
Open on Google Maps-
Address: 3010 BRANDYWINE DRIVE
-
City: Orlando
-
State/county: FL
-
Zip/Postal Code: 32806
-
Area: GREENBRIAR
-
Country: US
Details
Updated on September 11, 2025 at 3:46 pm-
Property ID HZO6319134
-
Price $489,900
-
Property Size 2474 Sqft
-
Land Area 0.22 Acres
-
Bedrooms 4
-
Bathrooms 2
-
Garages 2
-
Year Built 1970
-
Property Type Single Family Residence, Residential
-
Property Status Closed
Additional details
-
Listing Terms Cash, Conventional, FHA, VA Loan
-
Association Fee 125
-
Roof Other, Shingle
-
Utilities BB/HS Internet Available, Cable Available, Electricity Available, Electricity Connected, Other, Sprinkler Meter, Water Available, Water Connected
-
Sewer Septic Needed, Septic Tank
-
Cooling Central Air
-
Heating Central, Electric
-
Flooring Ceramic Tile, Luxury Vinyl
-
County Orange
-
Property Type Residential
-
Pool Auto Cleaner, Gunite, Heated, In Ground, Lighting, Other, Screen Enclosure, Solar Heat
-
Parking Driveway, Garage Door Opener, Oversized, Parking Pad
-
Elementary School Pershing Elem
-
Middle School PERSHING K-8
-
High School Boone High
-
Community Features Street Lights
-
Architectural Style Florida, Ranch
Mortgage Calculator
-
Down Payment
-
Loan Amount
-
Monthly Mortgage Payment
-
Property Tax
-
Home Insurance
-
PMI
-
Monthly HOA Fees